
» Building Solutions
Prefabricated Dining Halls and Kitchen Buildings
A prefabricated dining hall feeds a large workforce or resident population. It combines a dining room, kitchen, dishwashing area and storage, built with prefabricated panels, container units or light steel, for construction and mining camps, factories, disaster settlements and remote sites.
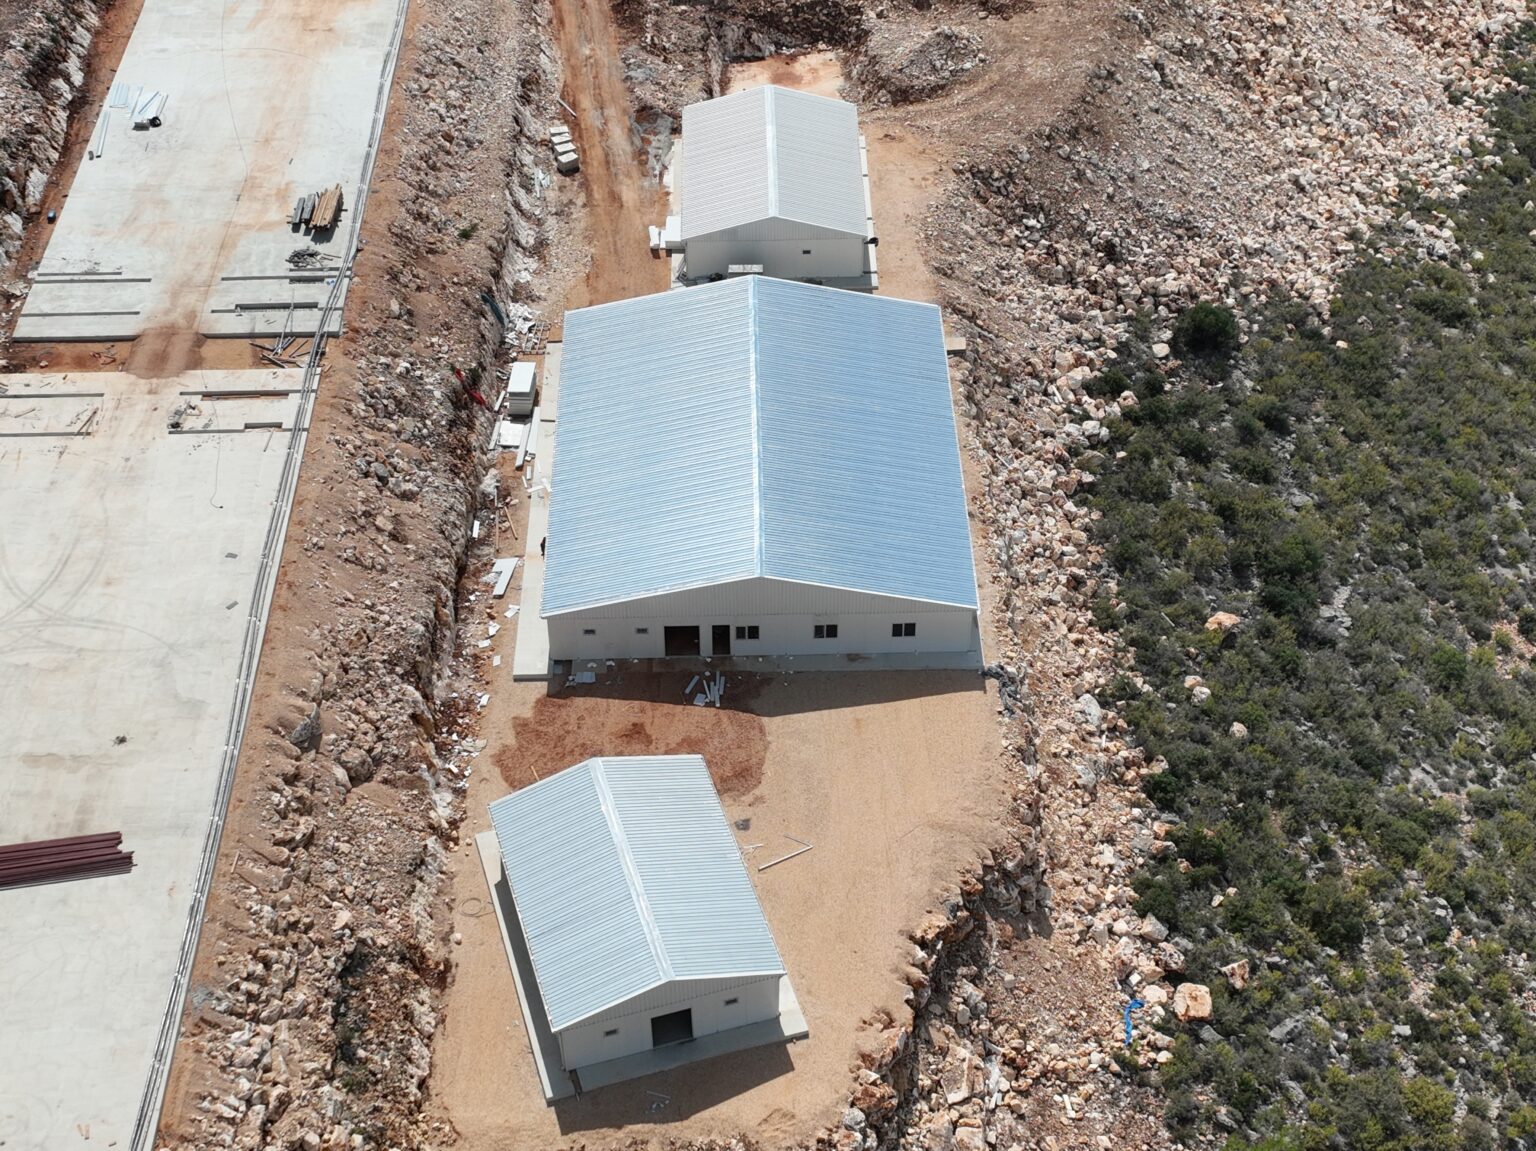
Sections of a dining building
- Dining room (single or multiple blocks depending on capacity)
- Industrial kitchen and preparation area
- Dishwashing area
- Cold room and dry food storage
- Staff changing rooms and washrooms
Capacity, structural system, kitchen services and floor finishes are defined per project and stated in the quotation. See construction camp buildings and the Silifke Akkuyu camp.
Frequently asked questions about dining halls
What is a prefabricated dining hall?
A prefabricated dining hall is a building with a dining room, industrial kitchen, dishwashing area and storage, built with prefabricated panels, containers or light steel. It serves construction and mining camps, factories and post-disaster settlements.
How is dining hall capacity calculated?
Capacity is based on the number of people eating at the same time rather than total headcount. Shifts and meal times set the dining room size; daily meal volume sets the kitchen and dishwashing area.
Container or panel dining hall?
Container units suit small camps that may be relocated; panel or light steel buildings suit high capacities that need a wide, column-free hall.
Send us headcount, meal schedule and site details through the contact page.