
PRODUCT GROUPS

Structural Steel Buildings

Nuriş Prefabrik designs and delivers structural steel building solutions for a wide range of applications, from industrial facilities to commercial and public buildings. Engineered for high load-bearing capacity, long service life, and rapid installation, our structural steel systems are developed in accordance with international engineering standards and delivered as complete turnkey projects.

Image hover effect image

Structural Steel Buildings

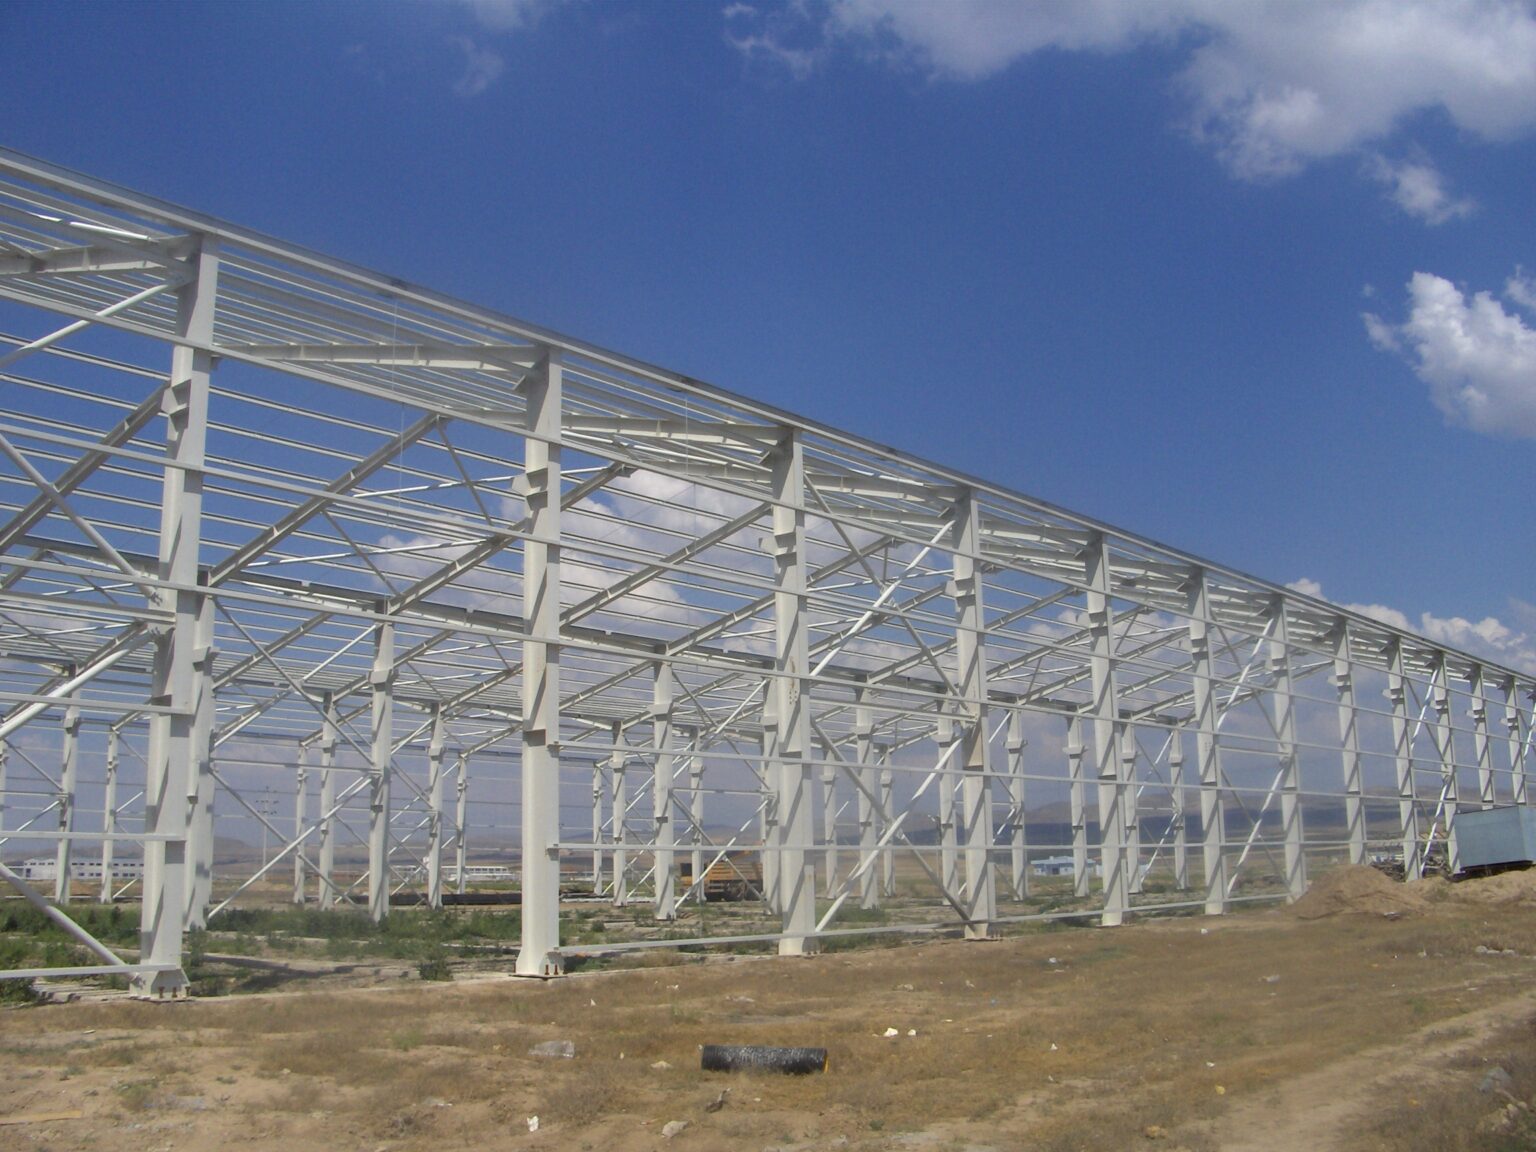
Nuriş Structural Steel Building Systems are engineered for permanent construction projects requiring exceptional structural capacity, including heavy industrial plants, chemical processing facilities, cement factories, energy plants, high-capacity warehouses, and multi-story commercial buildings.

Manufactured using hot-rolled structural steel profiles such as S235JR and S355JR, these systems are specifically designed to accommodate overhead cranes, mezzanine floors, heavy industrial equipment, and demanding operational loads while maintaining superior structural performance.

The inherent flexibility and strength of structural steel enable buildings to absorb seismic forces without brittle failure, providing maximum structural safety for industrial facilities located in earthquake-prone regions.

Hybrid Structural Steel & Light Steel Technology

For multi-story buildings and projects requiring large clear spans, we also provide Hybrid Structural Steel Systems, combining heavy structural steel frames with light steel wall systems.

While the structural steel frame provides maximum load-bearing capacity and stability, the lightweight wall assemblies reduce the overall building weight and improve seismic performance. Compared to conventional reinforced concrete construction, hybrid systems offer a faster, more economical, and highly efficient solution for large-scale engineering projects.

Prismatic steel buildings are constructed using uniform hot-rolled or custom-engineered structural steel sections such as I, H, U, and box profiles. These buildings represent the highest level of engineering performance within the Pre-Engineered Building (PEB) concept.

At Nuriş Prefabrik, our expertise focuses on prismatic structural steel engineering, delivering superior structural strength, rapid on-site installation, long service life, and the reliability of internationally standardized steel profiles.

These systems can economically achieve column-free spans exceeding 40 meters, making them the ideal solution for:

  • Manufacturing plants
  • Industrial facilities
  • Logistics warehouses
  • Workshops
  • Aircraft hangars
  • Sports complexes

Our prismatic building systems integrate standard structural steel columns, wind bracing systems, roof trusses, and high-performance insulated sandwich panel façades, all optimized through advanced structural engineering calculations.

Reference Projects

Scroll to Top