Three Pillars of Our Global Social Housing Strategy
Permanent Housing for Post-Disaster Recovery
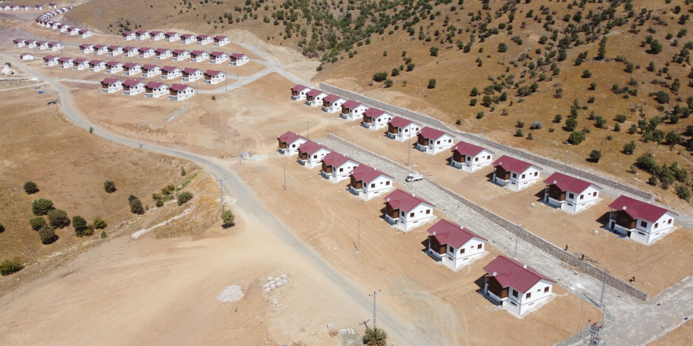
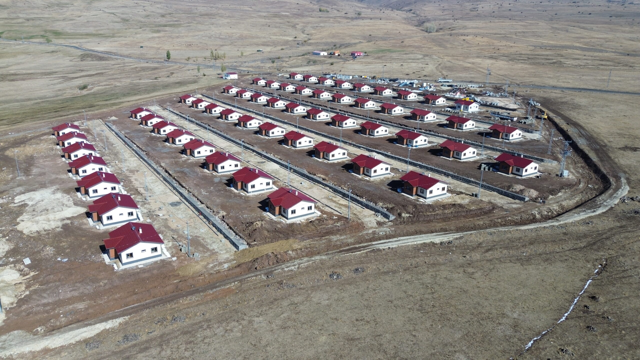
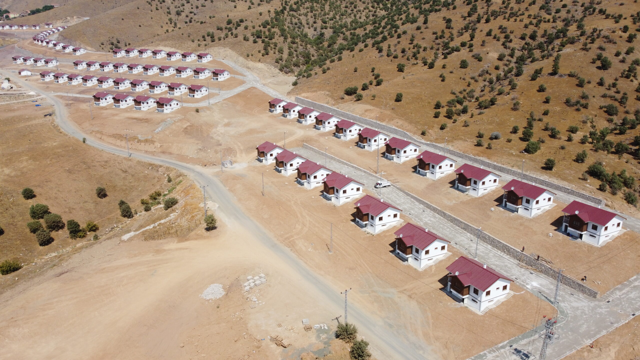
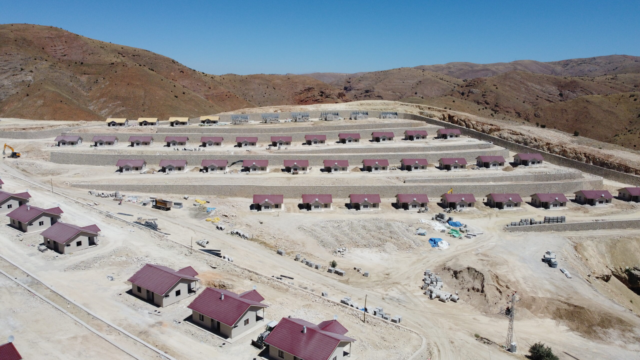
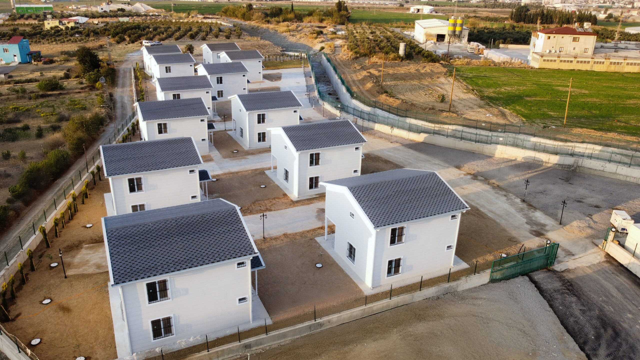
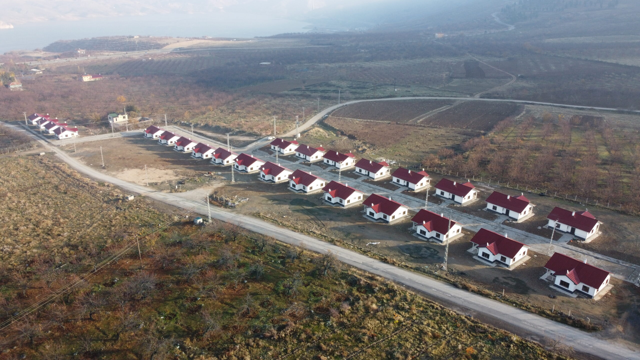
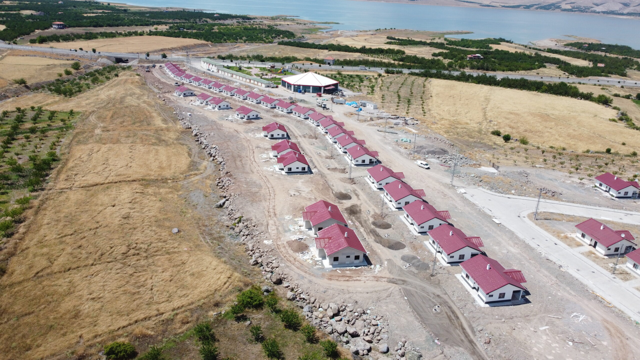
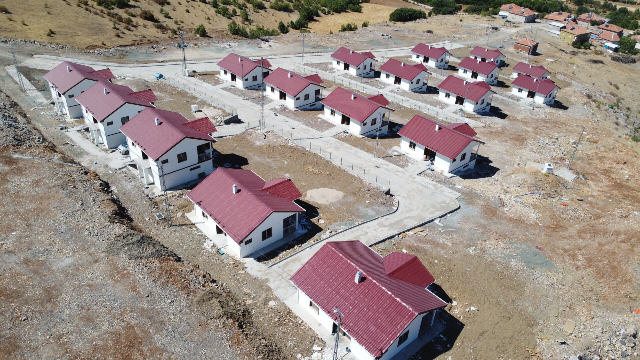
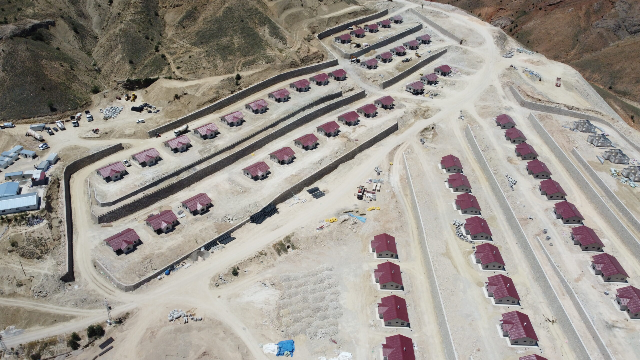
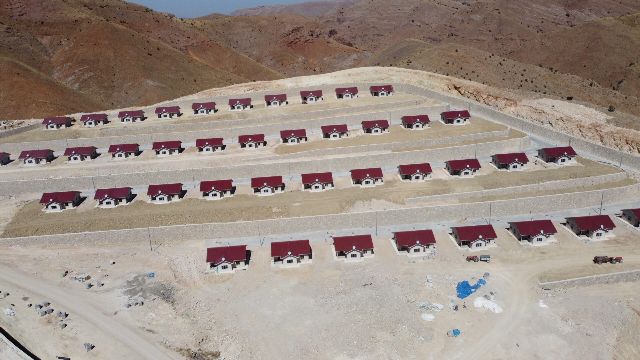
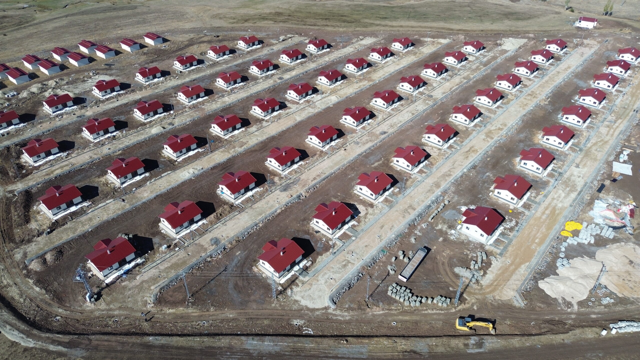
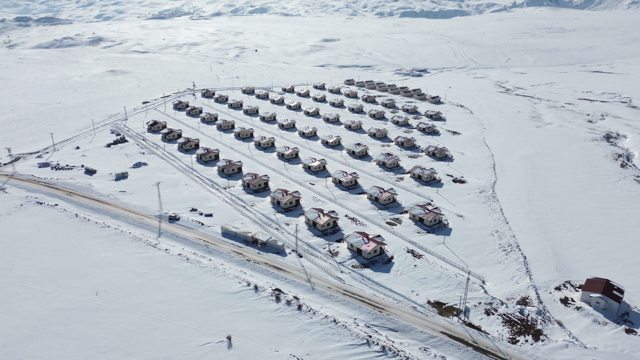
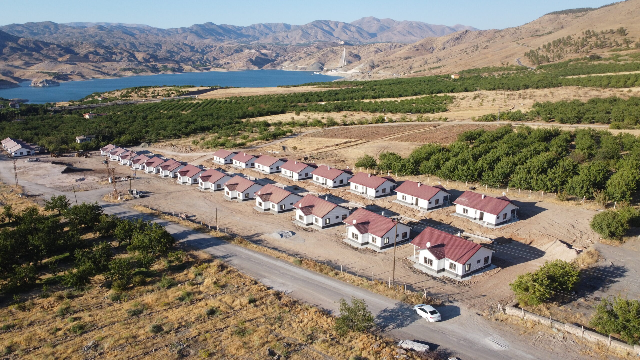
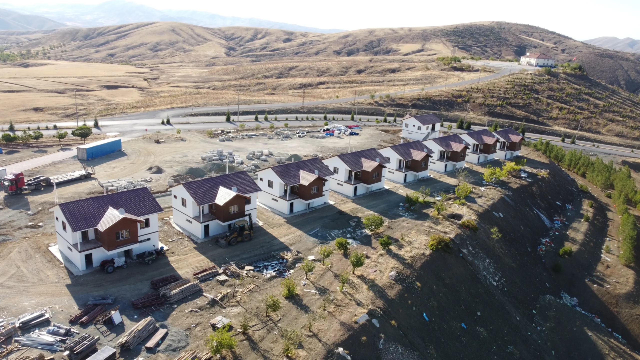
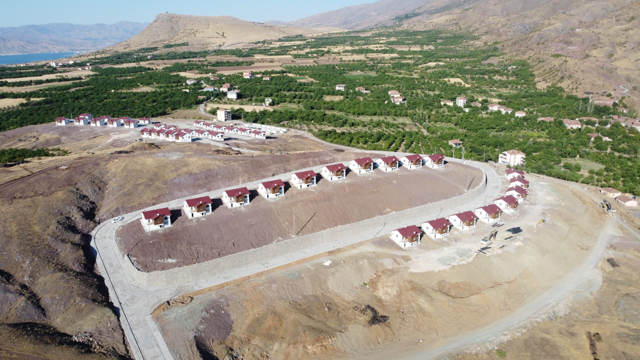
Following natural disasters, Nuriş Prefabrik ensures a smooth transition from temporary shelters to permanent residential communities through rapid project management and industrialized construction. Projects such as Balıkesir TOKİ (200 turnkey village houses), Düzce TOKİ (190 housing units and 8 commercial buildings), and Erzurum TOKİ (240 houses and 100 barns) demonstrate our proven expertise in large-scale residential developments.
Mass Housing Solutions for Developing Countries
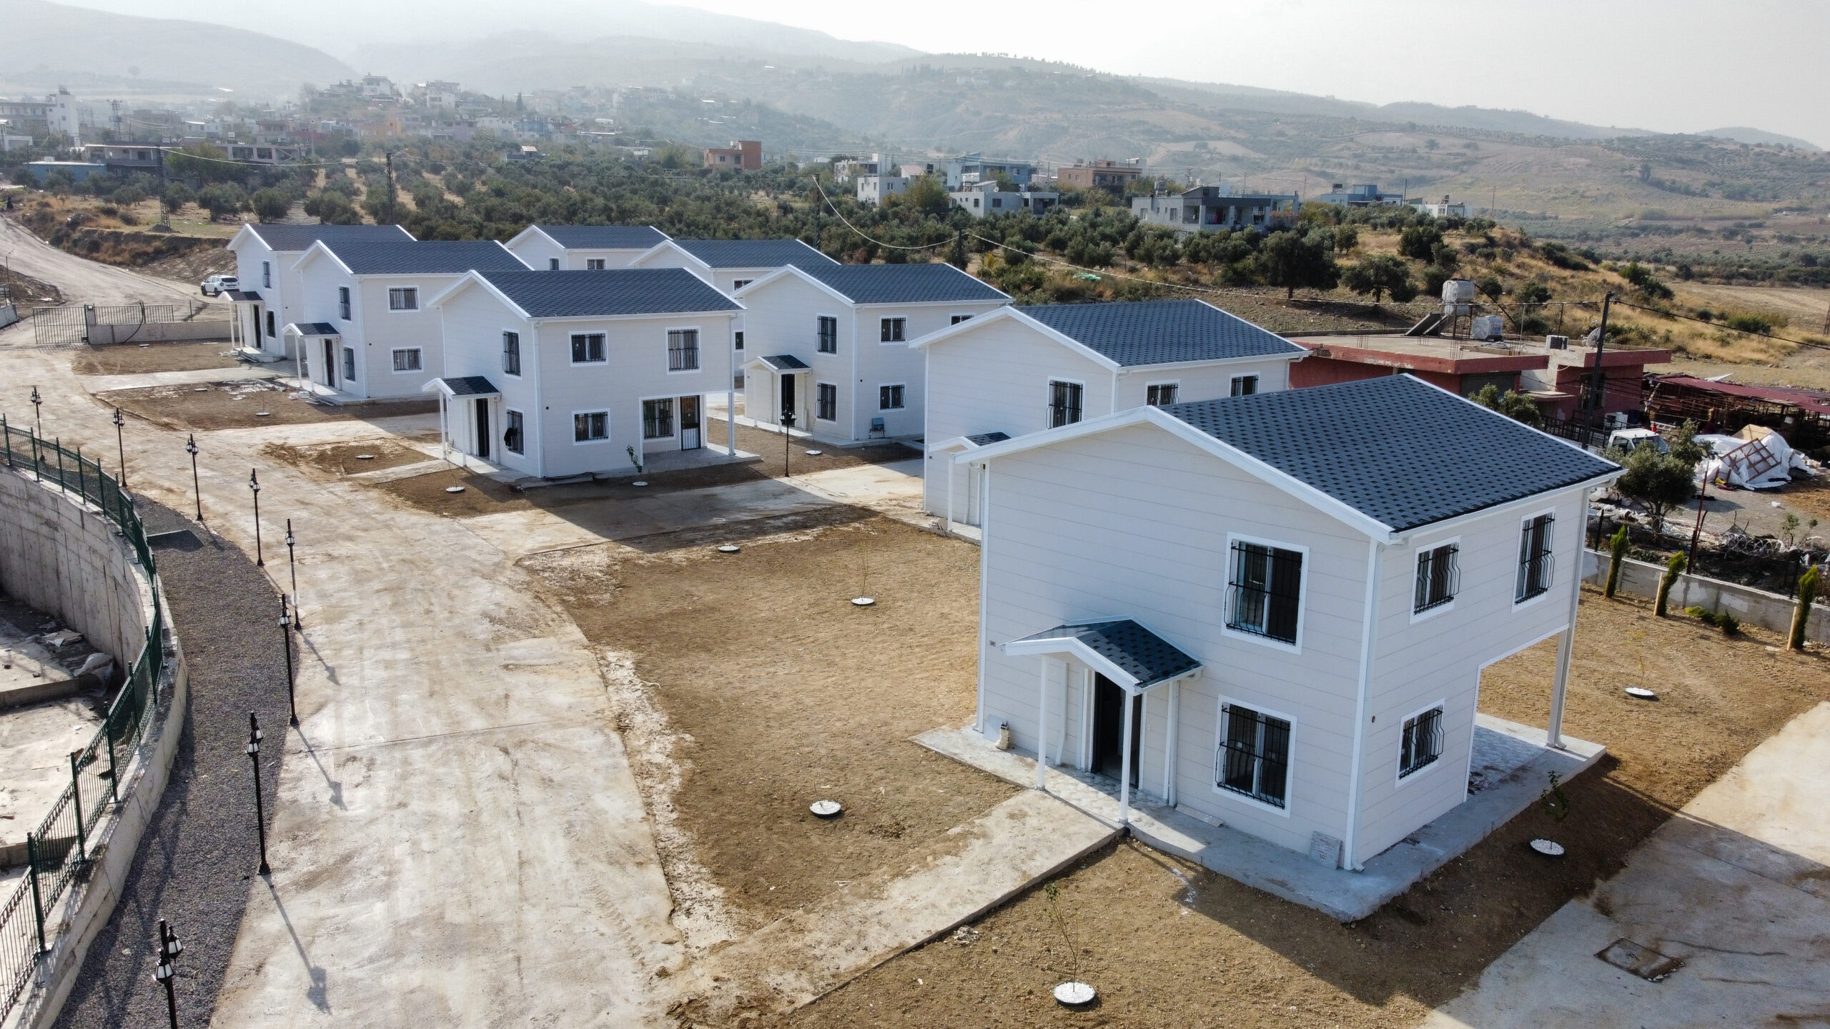
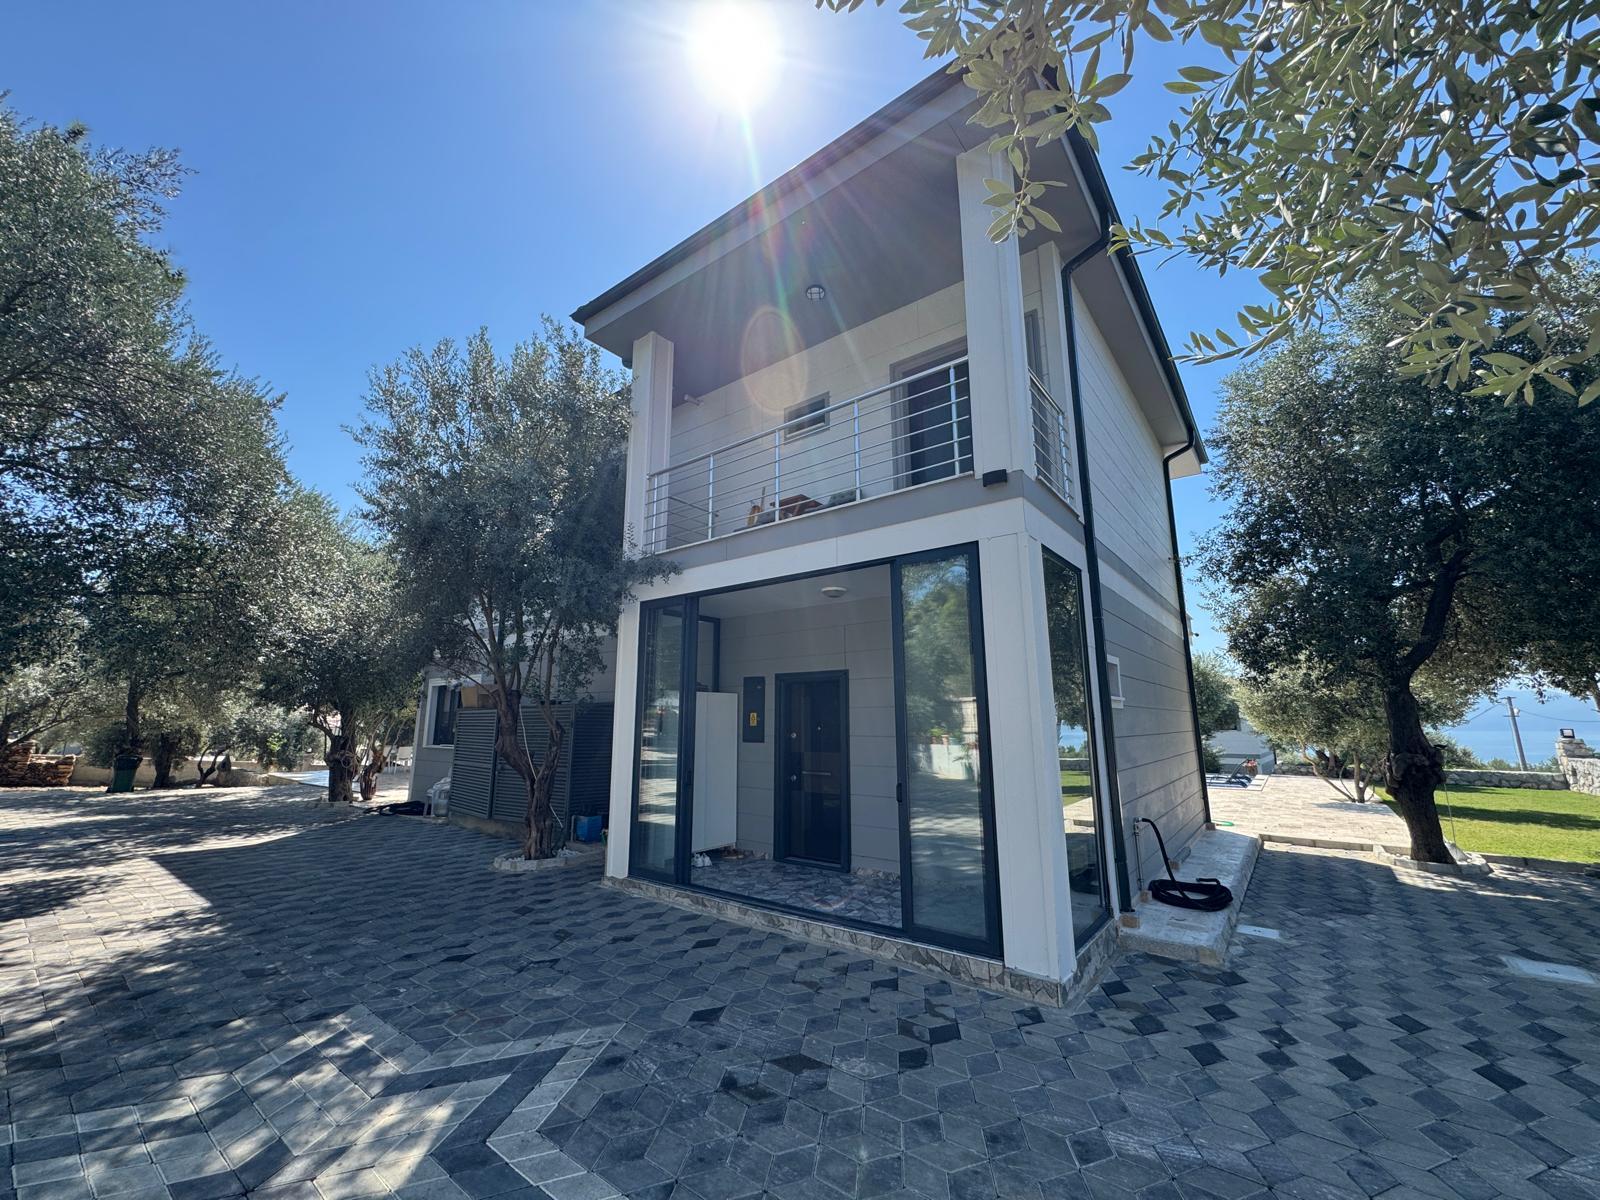
For Africa and other rapidly growing regions facing significant housing shortages, we develop economical, scalable housing projects specifically engineered to local climate and logistical conditions. Our single-story, two-story, and three-story permanent prefabricated housing systems enable entire communities to be established within exceptionally short construction periods.
Affordable Housing for Developed Markets
In Europe and North America, where labor shortages and construction costs continue to rise, our factory-based production model offers an efficient alternative. Precision-manufactured building components comply with international construction standards while reducing project schedules by up to 70% compared with conventional construction methods.
Construction Systems Used in Social Housing Projects
Panelized Prefabricated Housing
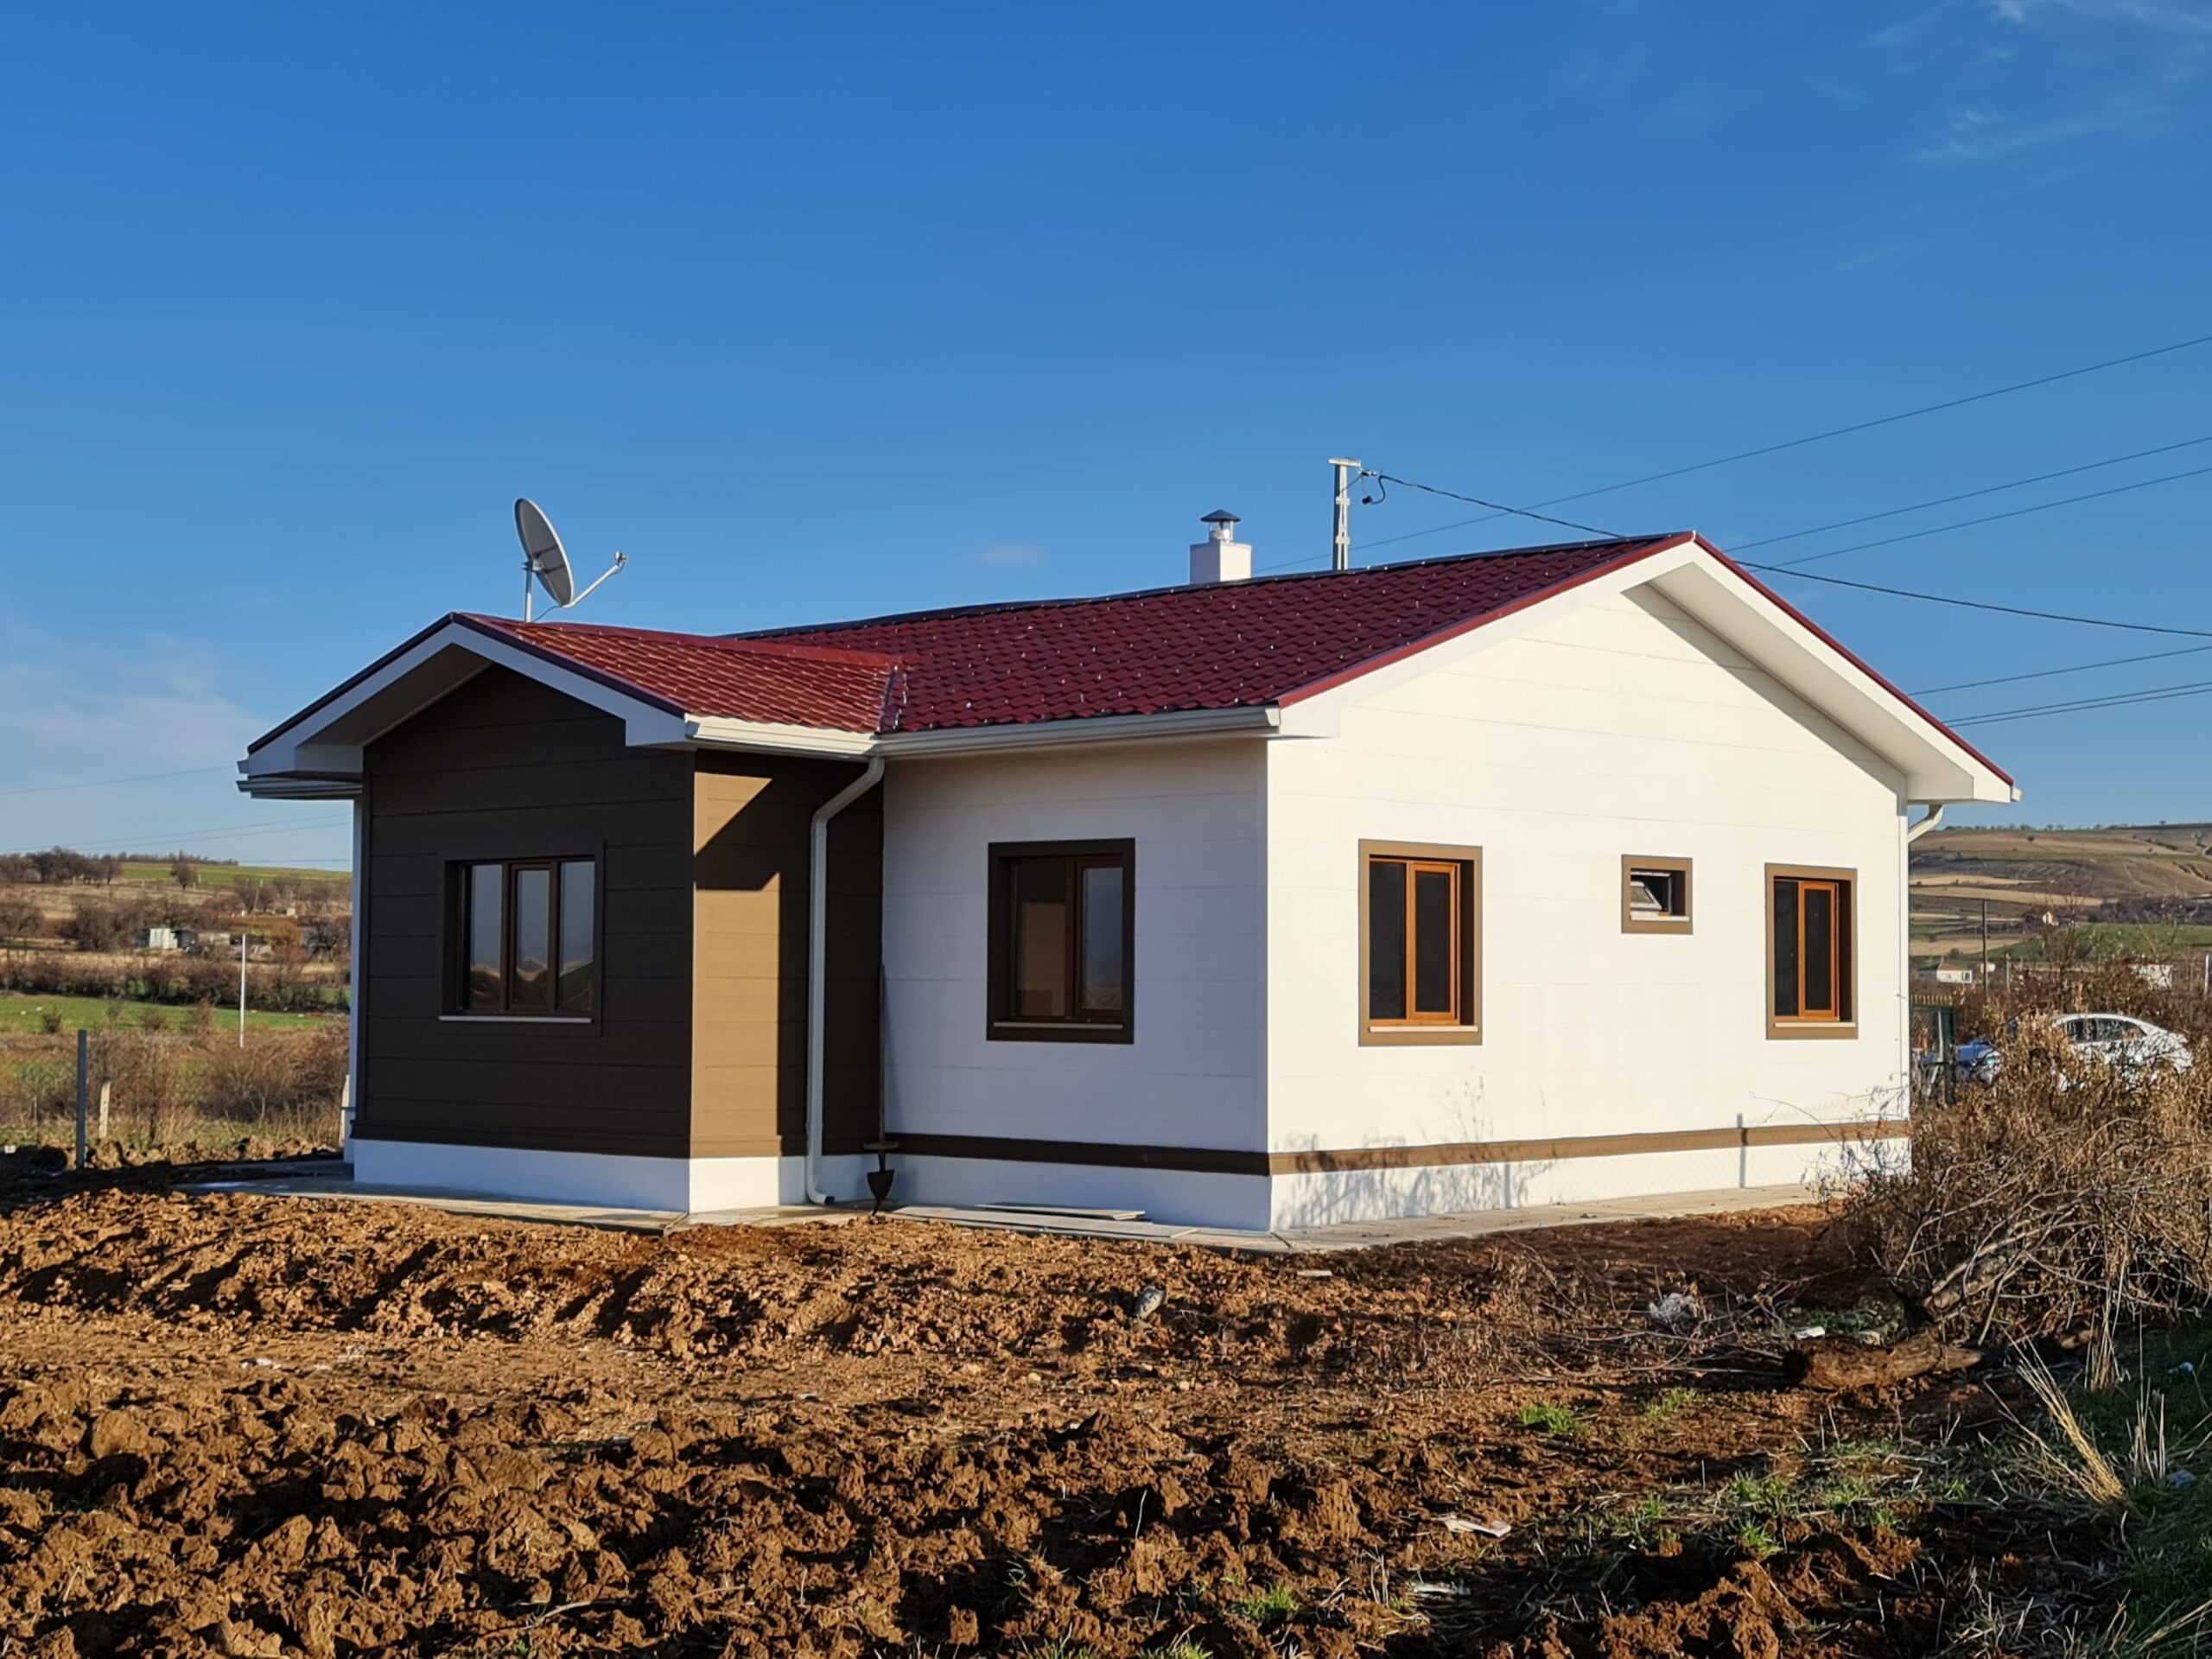
Wall panels and roof components are transported in compact flat-pack configurations, minimizing transportation costs while providing one of the most economical construction solutions for remote or budget-sensitive housing developments.
Volumetric Modular Buildings
These factory-finished modules include doors, windows, interior wall finishes, electrical installations, plumbing systems, and mechanical infrastructure before delivery. On-site installation requires only foundation preparation, allowing residents to occupy the buildings within a remarkably short timeframe.
Permanent Modern Social Housing
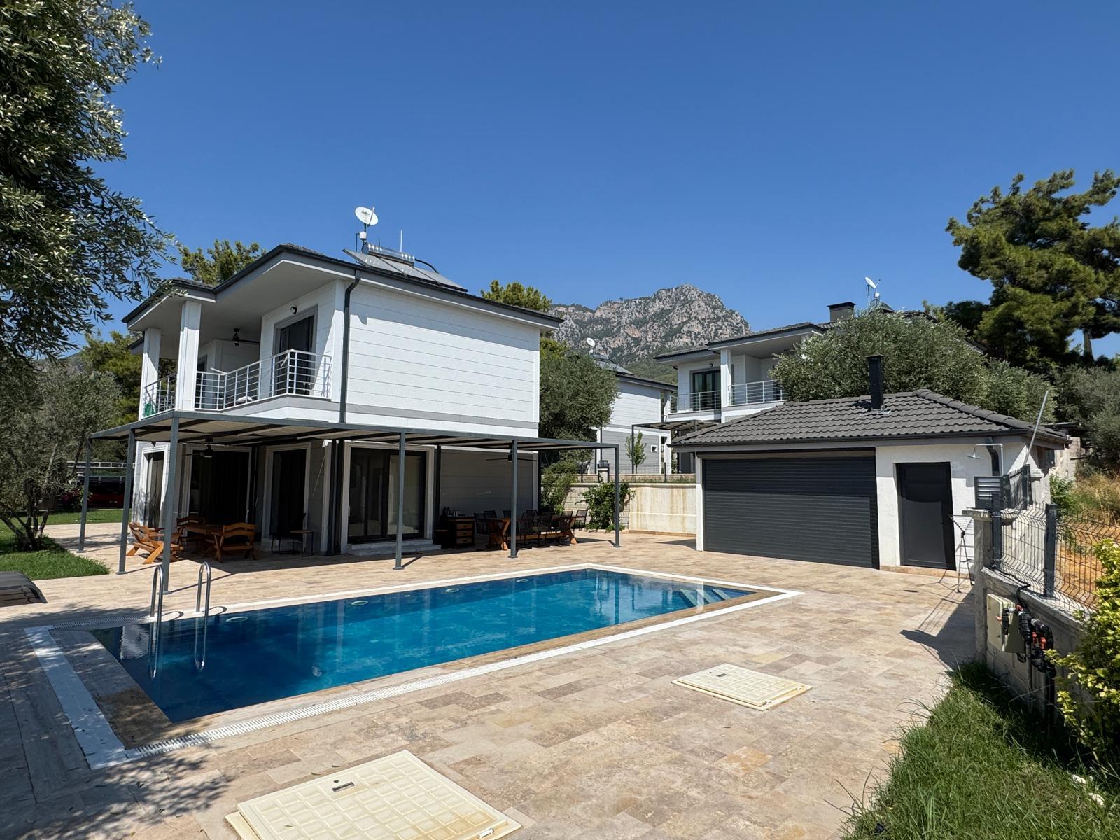
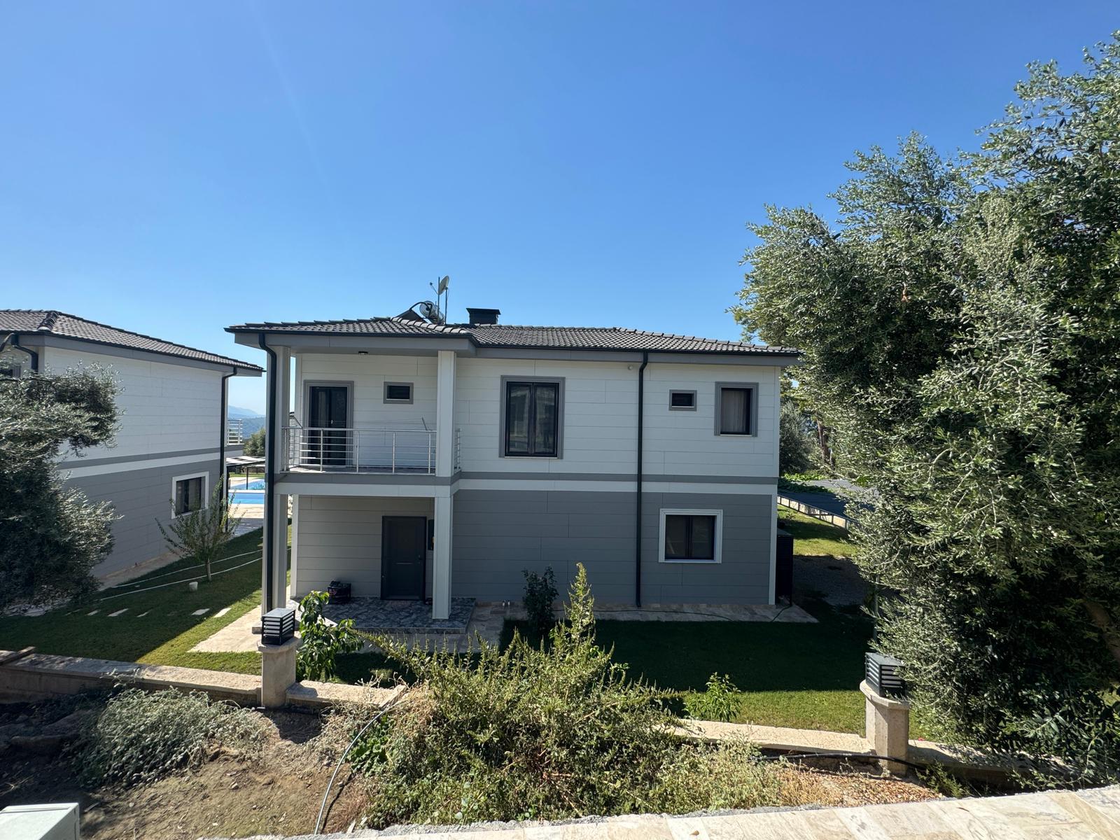
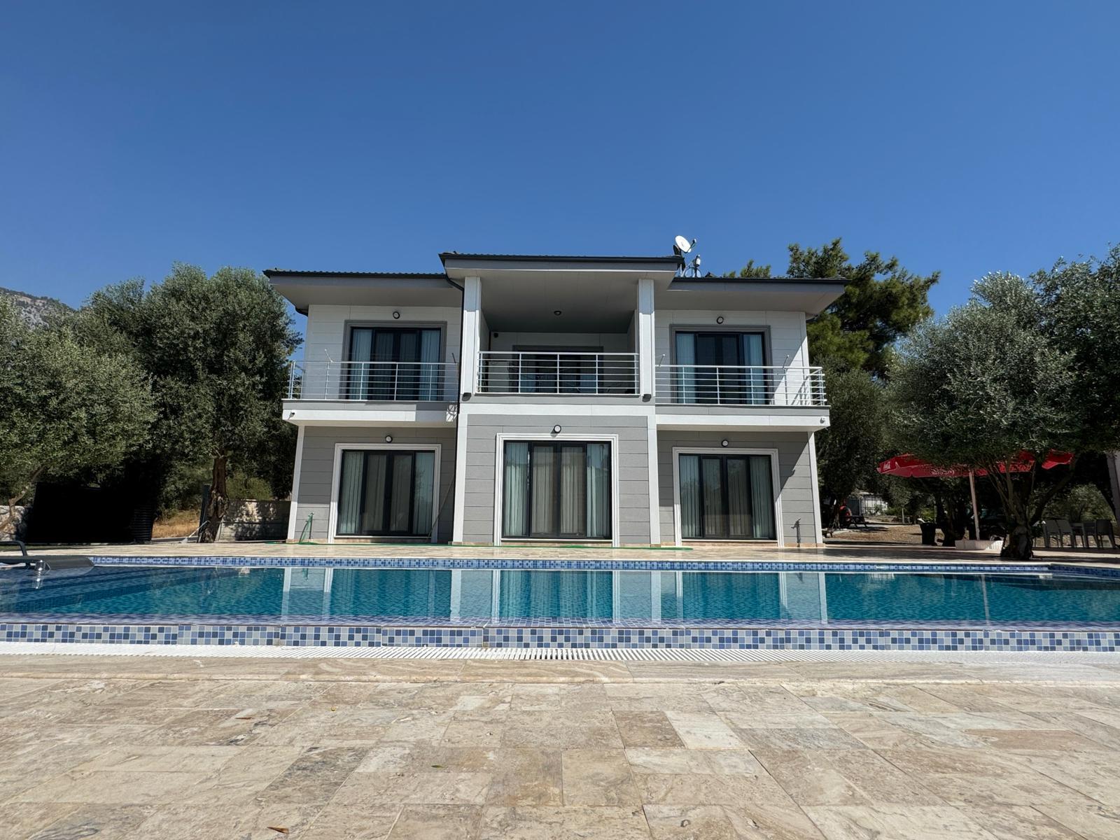
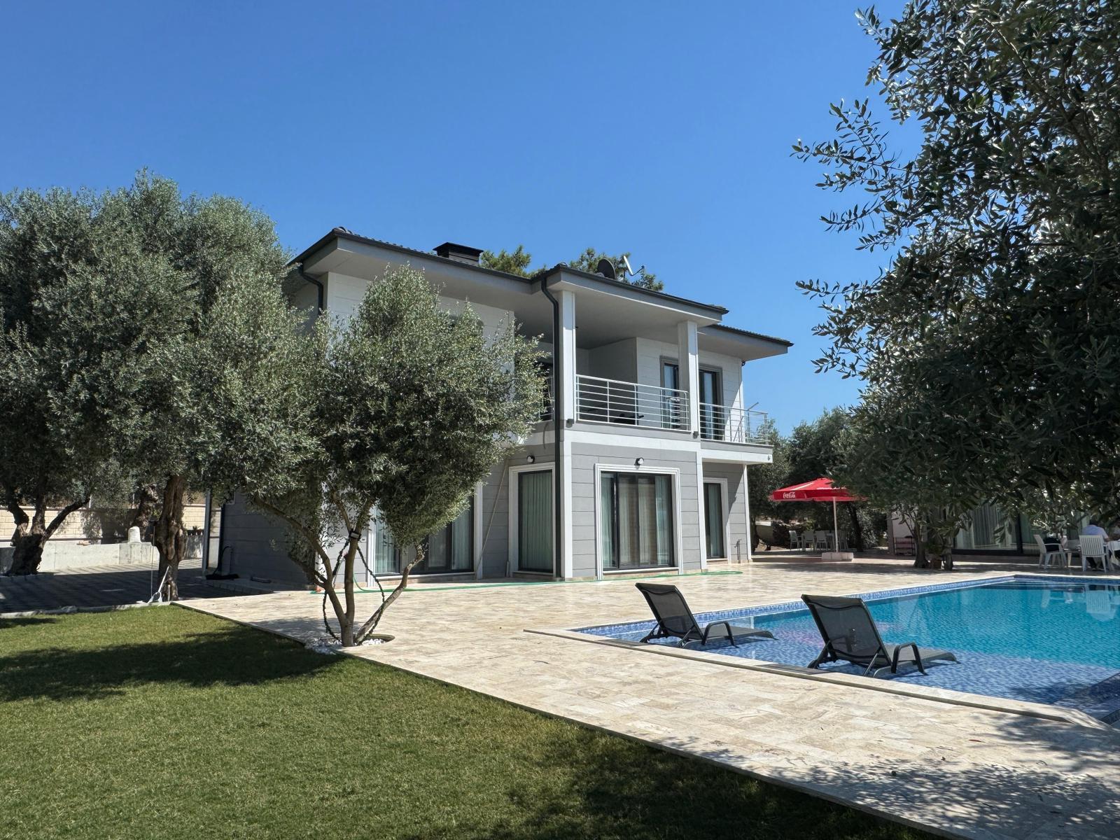
Manufactured using advanced industrial production technologies and assembled on site, these residential systems offer the same legal permanence as conventional buildings while providing smooth interior wall surfaces without exposed columns or beams, maximizing usable living space.
Sustainability & Energy Efficiency Standards
Sustainability remains at the core of every social housing project we deliver.
Maximum Thermal Insulation & Reduced Energy Consumption
High-density insulation materials integrated into our wall and roof panels significantly improve energy efficiency, reducing heating and cooling costs throughout the building’s lifecycle.
Environmentally Responsible Construction
Our building materials are highly recyclable and environmentally friendly. At the end of their service life, structures can be dismantled with minimal environmental impact, while many components can be reused in future developments, helping reduce the overall carbon footprint of construction projects.
Turnkey Project Delivery Process
Nuriş Prefabrik manages every stage of social housing developments through a fully integrated project delivery model.
- Feasibility Studies & Site Analysis – Evaluation of site conditions and regional climate characteristics.
- Engineering & Structural Design – Structural calculations considering seismic, wind, and snow load requirements.
- Architectural Planning – Flexible residential layouts designed to meet local housing demands.
- Manufacturing & Quality Control – Precision production in our advanced Başkent OSB manufacturing facilities.
- Logistics & Transportation – Optimized packaging and international shipping planning.
- On-Site Installation – Professional assembly and construction management.
- Turnkey Delivery – Final inspections, commissioning, and complete project handover.
Why Nuriş Prefabrik?
With over fifty years of industrial manufacturing expertise, worldwide logistics capabilities, and the ability to deliver flat-pack and modular housing systems across the globe, Nuriş Prefabrik has become a trusted partner for international Affordable Housing projects.
Backed by internationally recognized quality certifications and our position among Turkey’s Second Largest 500 Industrial Enterprises, we continue to provide the fastest, safest, and most sustainable solutions for large-scale residential developments.