
PRODUCT GROUPS

Prefabricated Buildings

Nuriş Prefabrik designs and manufactures prefabricated building solutions that combine rapid installation, exceptional durability, and superior engineering. Our modular building systems are developed for construction site camps, offices, accommodation facilities, social buildings, educational institutions, healthcare facilities, and industrial projects. Through innovative modular design, high-performance insulation, and turnkey project management, we deliver sustainable and long-lasting prefabricated solutions tailored to every project.

Prefabrik Yapılar – Nuriş Prefabrik

Prefabricated Buildings

Since 1968, Nuriş Prefabrik has combined advanced construction technologies with international engineering standards to manufacture prefabricated buildings, container systems, light steel buildings, and structural steel solutions. Produced on precision CNC roll-forming lines at our modern manufacturing facilities in Ankara Başkent Organized Industrial Zone, our modular building systems deliver superior quality, structural reliability, and long-term performance.

Panelized Prefabricated Buildings (2D Modular Building Systems)

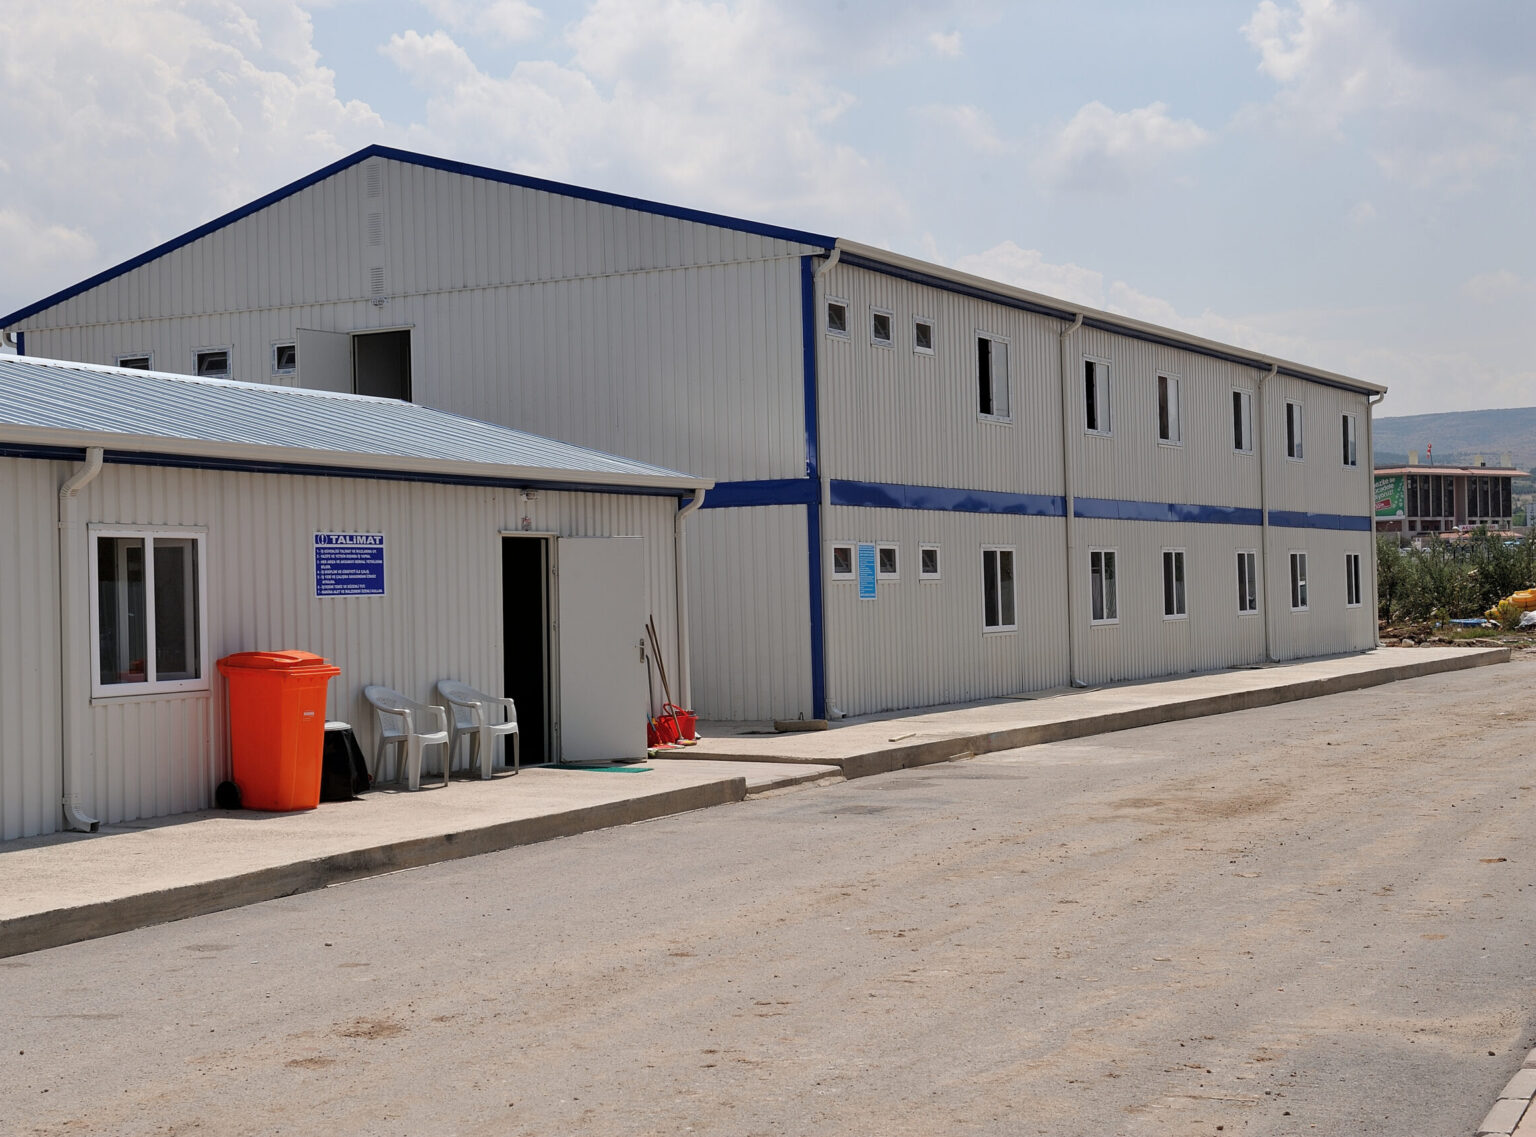
One of the most flexible and logistics-friendly product groups offered by Nuriş Prefabrik, Panelized Prefabricated Buildings—also known as 2D Modular Building Systems—are manufactured under controlled factory conditions before being transported to the construction site.

This innovative building method eliminates traditional on-site concrete, reinforcement, and formwork operations by prefabricating wall, roof, ceiling, and floor components in advance. Flat-packed (2D) building elements maximize transportation efficiency and significantly reduce installation time, allowing complete structures to be assembled within days.

Our panelized building systems are manufactured using three different wall panel technologies, enabling customized solutions for varying climate conditions, fire resistance requirements, and project specifications.

Wall Panel Technologies

An ideal solution for projects requiring maximum durability, airtightness, and thermal performance. Both interior and exterior surfaces are manufactured using 0.50 mm pre-painted hot-dip galvanized steel sheets. The insulation core is injected with PUR, PIR, or high-density mineral wool, making this system particularly suitable for industrial buildings, energy facilities, mining camps, and projects requiring enhanced fire resistance.

Available panel thicknesses:

  • 60 mm
  • 100 mm

Designed for social housing, offices, schools, and administrative buildings where durability and aesthetics are equally important.

Both interior and exterior wall surfaces utilize 8 mm or 10 mm cement-based Betopan boards, while the insulation core consists of high-density EPS insulation. This system offers excellent resistance against moisture, water, insects, and environmental conditions.

Available panel thicknesses:

  • 60 mm
  • 100 mm

A premium structural solution developed for multi-storey office buildings, luxury residences, and permanent institutional facilities.

The structural frame is reinforced with galvanized light steel profiles, while the exterior cladding can be finished with specially profiled trapezoidal steel sheets or Betopan panels. Interior finishes may include Betopan or laminated board systems, allowing easy installation of concealed mechanical and electrical services.

Comparison Matrix of Panelized Prefabricated Building Systems

Criteria Sandwich Panel Buildings Betopan Panel Buildings Steel Frame Panel Buildings
Wall Construction
Painted galvanized steel on both sides
Cement-based Betopan boards
Reinforced light steel panel structure
Exterior Cladding
0.50 mm pre-painted galvanized steel
8 mm or 10 mm Betopan board
Profiled trapezoidal steel sheet or Betopan
Interior Cladding
Painted galvanized steel
8 mm Betopan board
Betopan or laminated board
Insulation Core
EPS, PUR, PIR or Mineral Wool
EPS (Expanded Polystyrene)
Mineral Wool, EPS or XPS
Panel Thickness
60 mm / 100 mm
60 mm / 100 mm
60 mm / 100 mm
Engineering Advantages
• Excellent airtightness
• Hygienic
• No thermal bridging
• Moisture resistant
• Decorative finish
• High structural strength
• Easy concealed installations
• Multi-storey flexibility
Typical Applications
Heavy industry • Mining • Energy • Cold storage
Housing • Schools • Social facilities
Office buildings • Administrative buildings • Luxury residences

Reference Projects

Building Solutions with Panelized Prefabricated Systems

Our advanced 2D modular panel systems provide the foundation for fast, cost-effective, and durable building solutions across a wide range of industries.

  • Construction Site Camps & Workforce Accommodation – We develop complete modular camp facilities including accommodation units, dining halls, offices, and social buildings for mining, energy, infrastructure, and construction projects.
  • Emergency & Disaster Relief Buildings – Rapidly deployable modular structures designed for emergency accommodation, field hospitals, disaster coordination centers, and humanitarian relief operations.
  • Affordable Housing Solutions – Energy-efficient and earthquake-resistant residential buildings that significantly reduce construction time and project costs while supporting large-scale housing developments.
  • Educational, Healthcare & Community Buildings – Modular schools, healthcare centers, daycare facilities, village schools, municipal buildings, and administrative complexes designed for rapid deployment and long-term use.

Frequently asked questions about prefabricated buildings

How long does it take to install a prefabricated building?

Because production happens in the factory, site time is short. For a single-storey building of moderate size, assembly is completed in anything from a few days to a few weeks; the governing factor is usually site preparation and infrastructure rather than the assembly itself.

How many years does a prefabricated building last?

With proper ground preparation and regular maintenance, prefabricated buildings last for decades. Service life is determined by the galvanising quality of the structure, panel insulation and the condition of roof details.

Does a prefabricated building need a permit?

Buildings intended for permanent use are subject to planning legislation and require a building permit. Practice for temporary site buildings varies between authorities, so confirm with the relevant local authority before starting.

Are prefabricated buildings safe in an earthquake?

Light weight is an advantage in seismic behaviour, because the force acting on a building is proportional to its mass. What is decisive is that the structure is calculated to the applicable seismic code and that assembly follows the design.

Scroll to Top

Cookie Notice

This site uses essential cookies to function; optional cookies are enabled only with your consent.