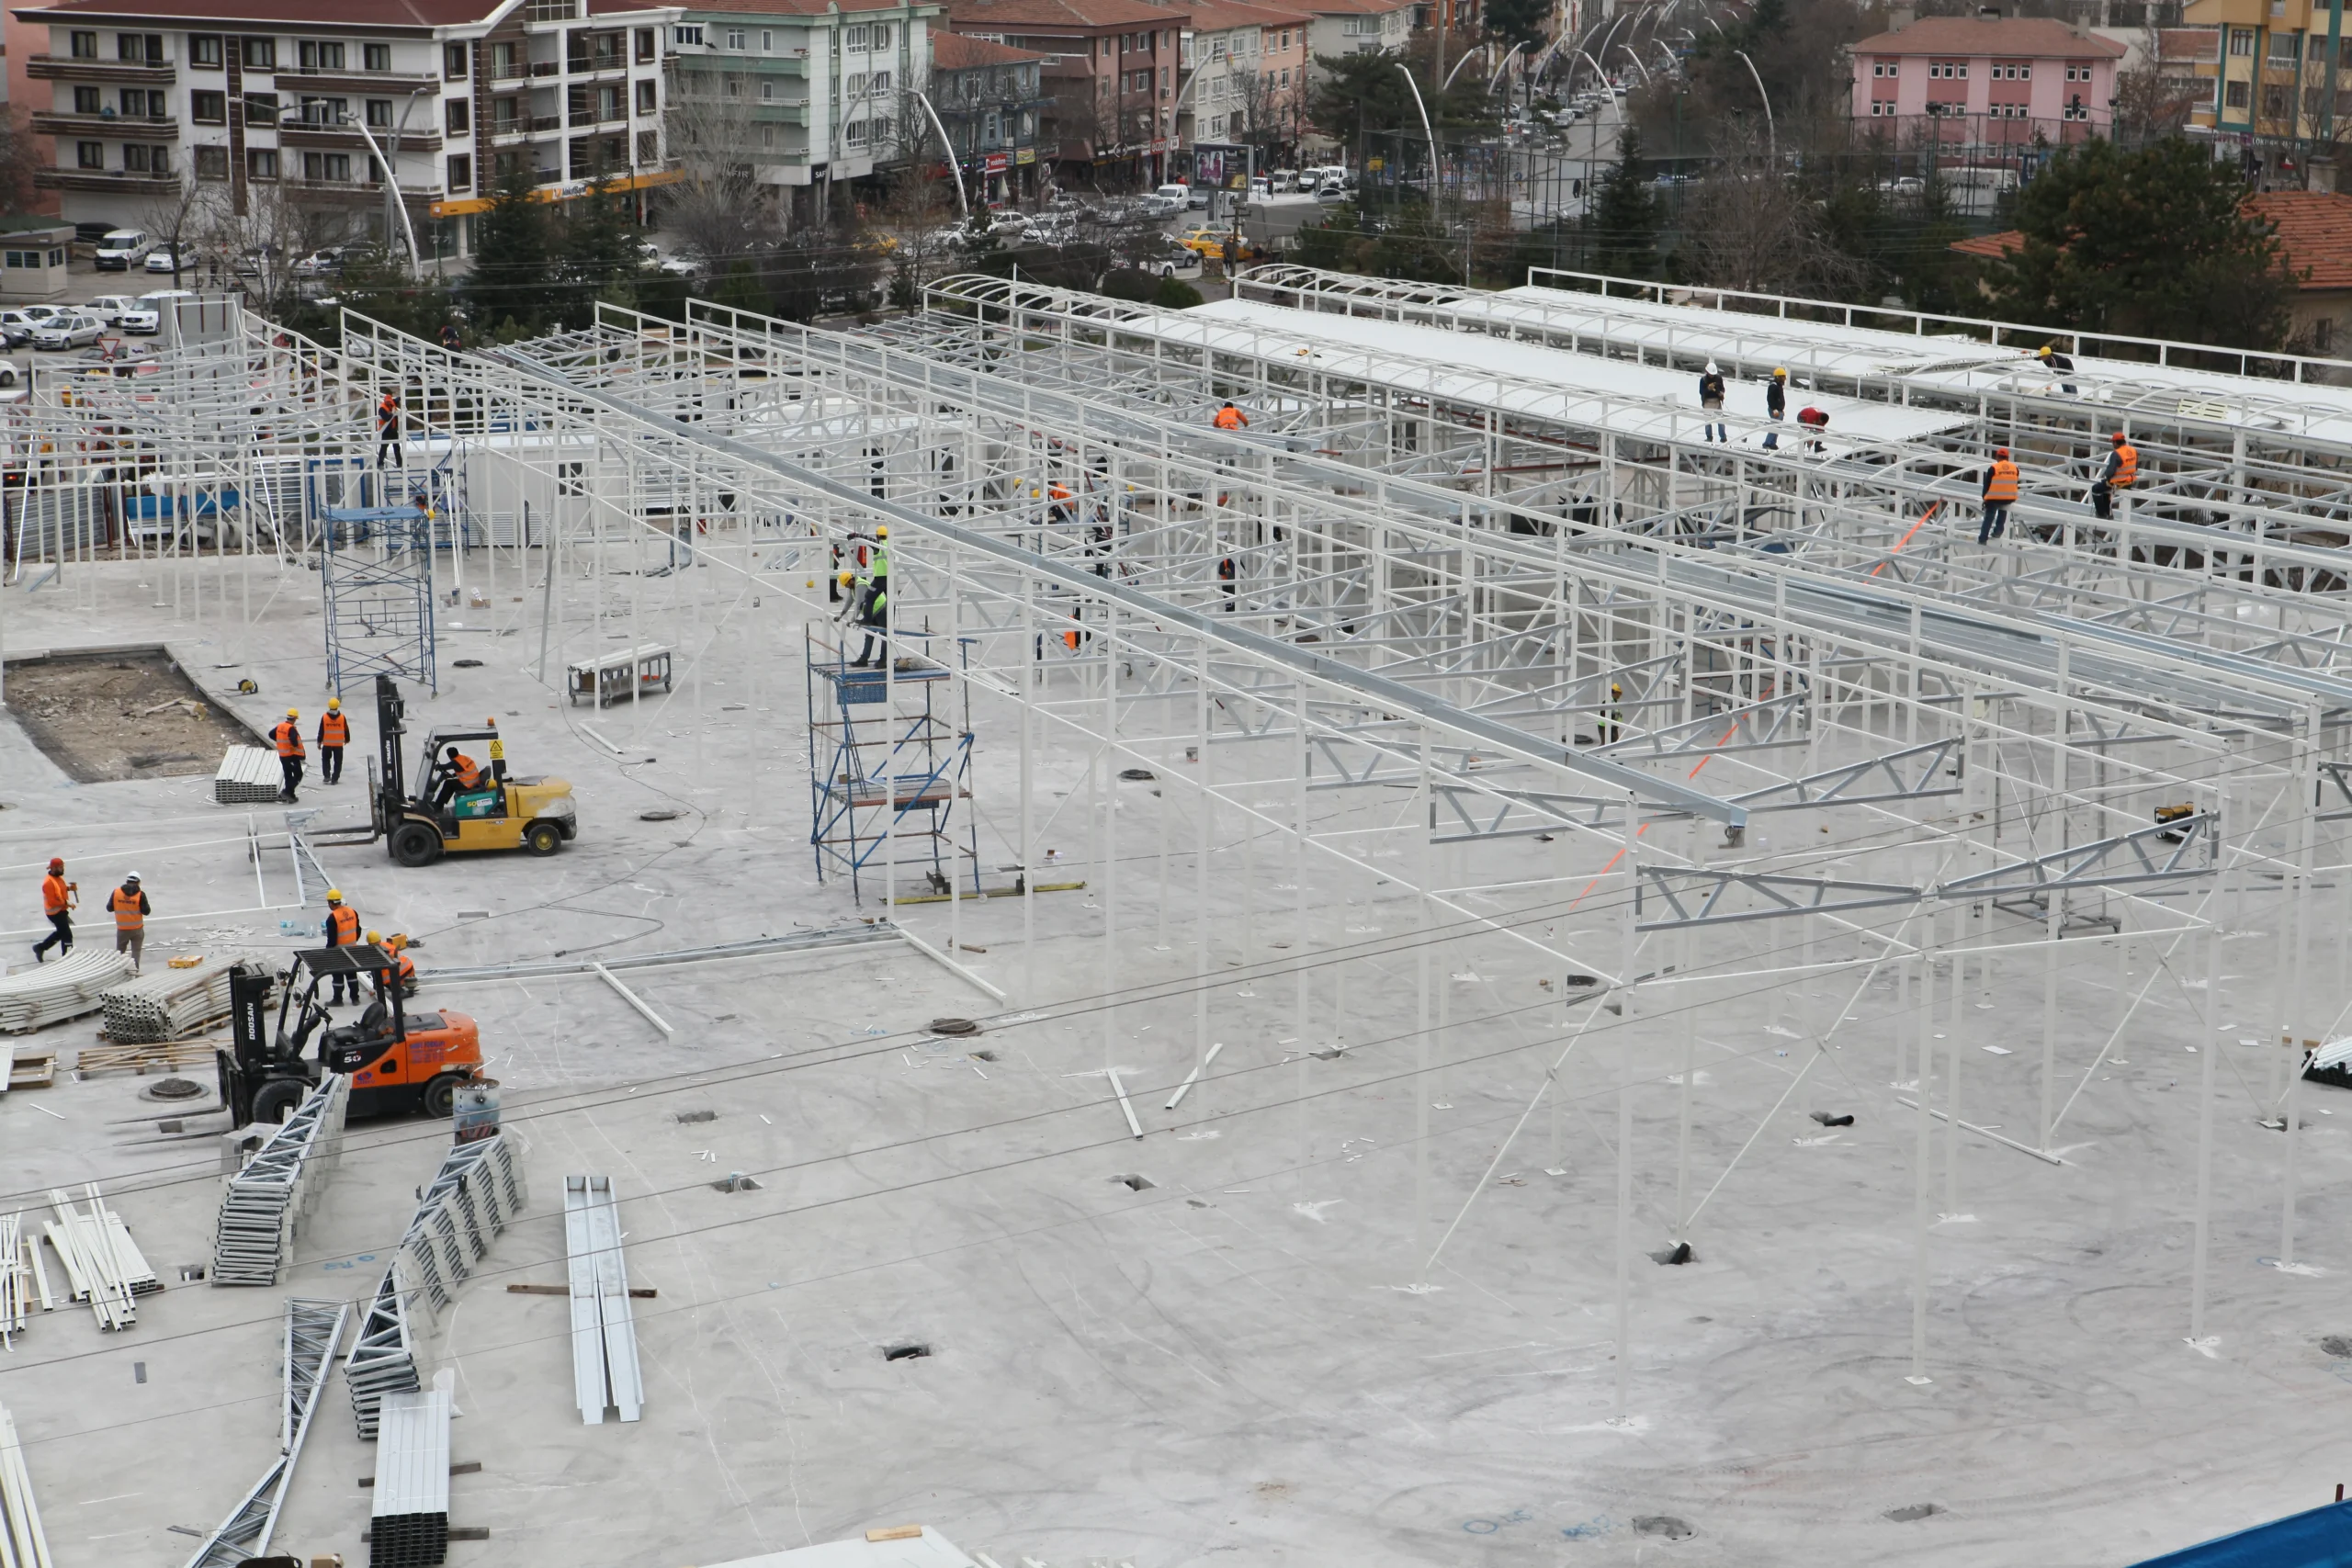
Wide-Span & Durable Hangar Solutions
Today, hangar buildings are used not only for aircraft protection but also for equipment storage, vehicle shelters, industrial facilities, logistics operations, and maintenance centers. As a result, these structures must provide large unobstructed spaces, exceptional durability, and long-term performance.
Developed by Nuriş Prefabrik, our Light Steel Hangar Buildings are engineered to meet modern operational requirements. Thanks to wide-span, column-free or minimum-column structural designs, businesses benefit from maximum usable floor space. Combined with factory-controlled production and rapid on-site installation, projects can be completed within significantly shorter construction schedules.
What Are Light Steel Hangar Buildings?
Light Steel Hangar Buildings are wide-span structures constructed using high-strength galvanized steel framing systems. Compared with conventional construction methods, these buildings offer faster production, simplified installation, minimal maintenance requirements, and outstanding structural performance.
Light Steel Hangars are suitable for:
- Aircraft Hangars
- Helicopter Hangars
- Vehicle & Equipment Hangars
- Agricultural Machinery Storage Buildings
- Industrial Storage Facilities
- Logistics Centers
- Defense Industry Facilities
- Maintenance & Service Hangars
Advantages of Light Steel Hangar Buildings
Wide-Span, Column-Free Interior Space
Advanced light steel structural systems allow for large unobstructed spans, maximizing usable interior space. This is especially beneficial for facilities where aircraft, heavy equipment, vehicles, or machinery require unrestricted movement.
Fast Manufacturing & Installation
Factory-manufactured structural components significantly reduce project timelines. On-site installation is carried out quickly and efficiently under controlled conditions.
Earthquake-Resistant Construction
The high-strength yet lightweight steel framing system provides excellent flexibility and structural stability, ensuring superior performance in seismic regions.
Low Operating & Maintenance Costs
Premium-quality galvanized steel components provide outstanding durability while minimizing maintenance requirements throughout the building’s lifecycle.
Expandable Building Design
As operational requirements evolve, hangar buildings can easily be expanded or additional sections integrated without major structural modifications.
Nuriş Prefabrik Light Steel Hangar Solutions
Aviation Hangars
Wide-span hangars specifically engineered for the safe storage and maintenance of aircraft, helicopters, and aviation equipment.
Vehicle & Equipment Hangars
Secure storage facilities designed for construction machinery, heavy equipment, commercial vehicles, emergency fleets, and specialized transport vehicles.
Agricultural Hangars
Durable and economical structures developed for storing agricultural machinery, farming equipment, harvested products, and agricultural vehicles.
Industrial Hangar Buildings
Large-volume industrial structures designed to support manufacturing, maintenance, warehousing, production, and operational activities.
Defense & Government Projects
Custom-engineered hangar systems developed to protect critical equipment, military vehicles, and strategic assets while meeting the highest security requirements.
Engineering & Design Process
Every hangar project developed by Nuriş Prefabrik is individually engineered according to its intended use, operational workflow, and technical requirements.
During the design phase, our engineering team carefully evaluates:
- Structural load calculations
- Seismic and wind load analysis
- Hangar door systems
- Vehicle and equipment circulation
- Ventilation systems
- Fire protection solutions
- Thermal insulation requirements
- Future expansion capabilities
This engineering approach ensures maximum structural safety, operational efficiency, and long-term reliability.
Turnkey Light Steel Hangar Projects
At Nuriş Prefabrik, we manage every stage of hangar construction—from initial planning through final installation—with a fully integrated project management approach.
Our Services
- Project Consultancy
- Architectural Design
- Structural Engineering & Calculations
- Steel Structure Manufacturing
- Quality Control & Inspection
- Transportation & Logistics Planning
- On-Site Installation
- Roofing & Façade Systems
- Turnkey Project Management
Through this comprehensive service model, every project is completed on schedule, within budget, and in full compliance with international quality standards.
Sustainable & Long-Lasting Building Solutions
Light Steel Hangar Buildings are manufactured using recyclable construction materials and energy-efficient building systems, making them an environmentally responsible choice for modern industrial construction.
Their exceptional durability, long service life, and low maintenance requirements provide significant long-term investment value while supporting sustainable building practices.
Why Choose Nuriş Prefabrik?
- Wide-Span Hangar Solutions
- Advanced Manufacturing Technologies
- High-Strength Light Steel Structural Systems
- Fast Production & Installation
- Earthquake-Resistant Engineering
- Turnkey Project Management
- Industry-Specific Building Designs
- Durable & Cost-Effective Construction
- Manufacturing in Compliance with International Quality Standards
With more than 50 years of manufacturing expertise, Nuriş Prefabrik delivers Light Steel Hangar Buildings that combine engineering excellence, structural reliability, and operational efficiency for the aviation, logistics, industrial, agricultural, and defense sectors. Our customized hangar solutions are designed to provide safe, durable, and high-performance buildings that meet the most demanding operational requirements.