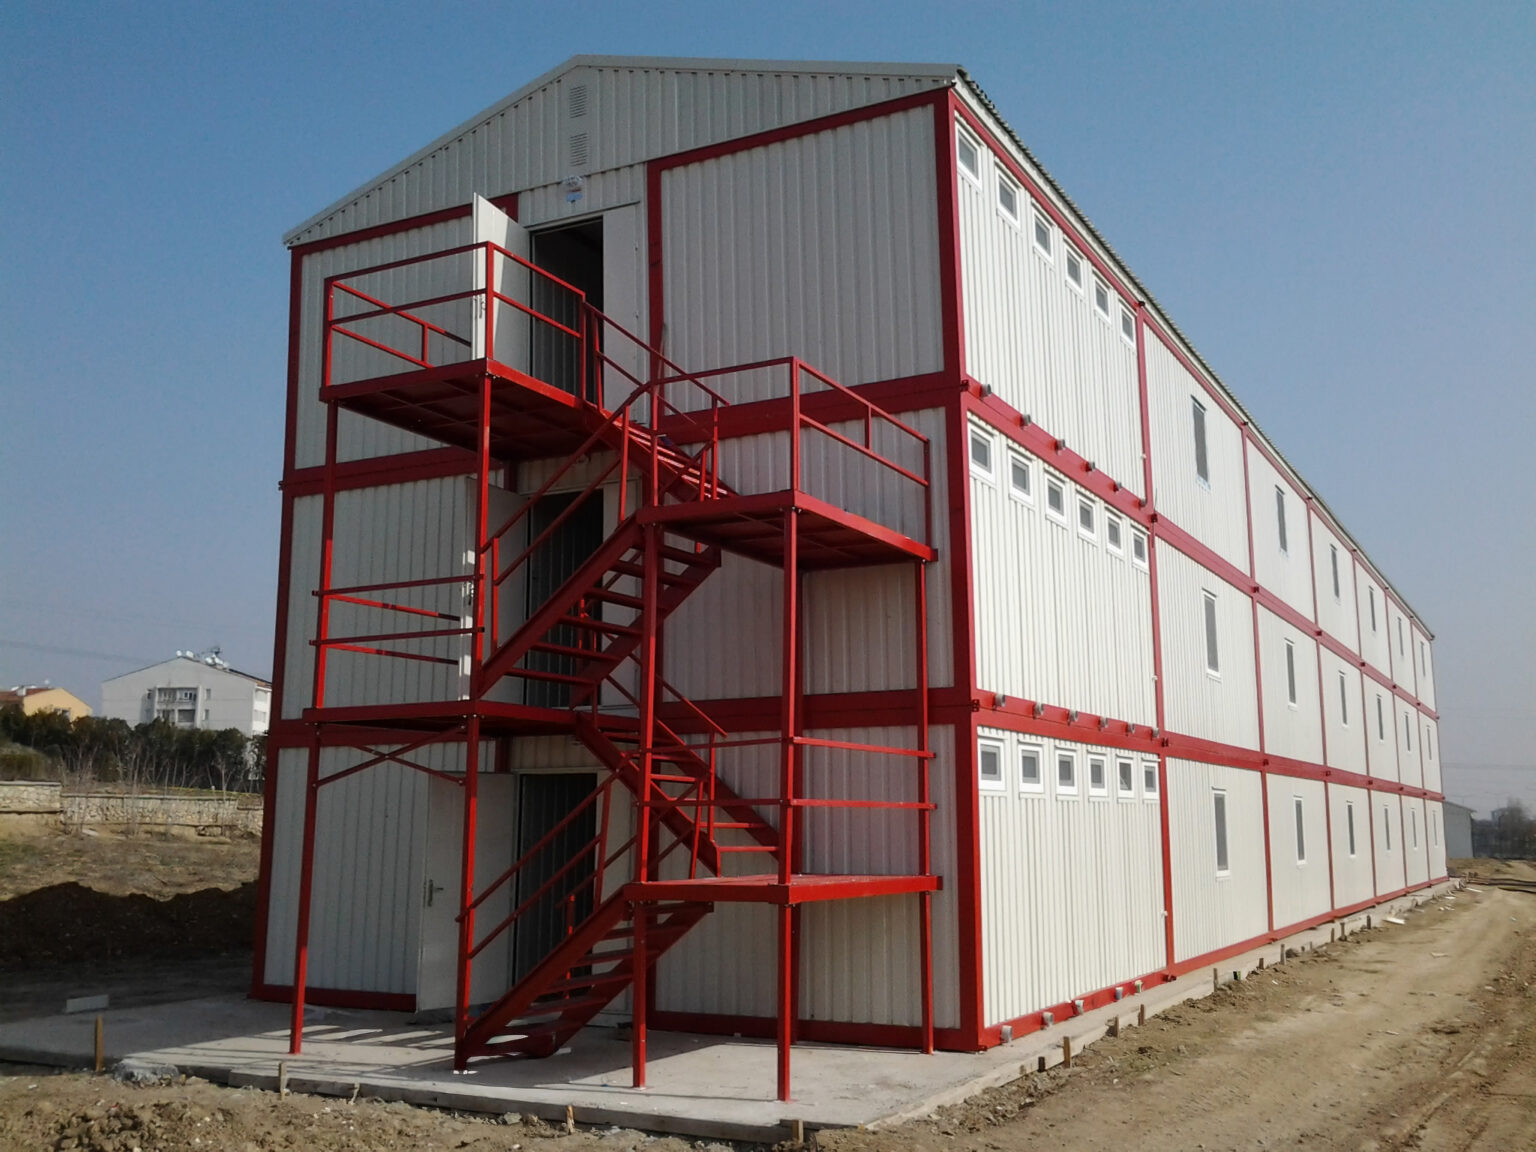
What Are Combined Container Building Systems?
Combined container building systems consist of multiple standard container modules integrated into a single, larger structure. These modular systems can be configured to serve as offices, accommodation units, dormitories, dining halls, administrative buildings, social facilities, or multi-purpose complexes.
Their modular design allows the buildings to be expanded, reconfigured, relocated, or customized according to project requirements, providing a flexible alternative to conventional construction methods.
Advantages of Combined Container Buildings
Combined container buildings provide numerous technical and operational advantages that make them an ideal solution for large-scale projects.
- Fast manufacturing and installation
- Modular and expandable building system
- Durable steel structural framework
- High-performance thermal and acoustic insulation
- Long service life with minimal maintenance
- Cost-effective construction solution
- Multi-story modular container building capability
- Flexible layouts tailored to project requirements
These advantages make combined container systems particularly suitable for projects where time efficiency, scalability, and optimized space utilization are essential.
Applications of Combined Container Buildings
Combined container buildings are widely used across numerous industries thanks to their flexibility and adaptability.
Typical applications include:
- Construction site offices and administrative buildings
- Worker accommodation and dormitories
- Residential container housing
- Social facilities and service buildings
- Educational and healthcare facilities
- Temporary and permanent disaster relief settlements
- Government, municipal, and industrial projects
By combining multiple modules into a single integrated structure, these systems create spacious, comfortable, and highly functional environments suitable for large-scale operations.
Durable and Reliable Combined Container Building Solutions
Combined container buildings are constructed with high-strength steel structural systems that provide outstanding resistance against wind, earthquakes, and demanding environmental conditions. Advanced insulated wall and roof panels ensure excellent indoor comfort while enhancing energy efficiency and long-term durability.
Manufactured in accordance with international engineering standards, modern modular container buildings deliver superior structural safety, reliability, and occupant comfort.
Energy-Efficient and Sustainable Container Buildings
Combined container buildings are equipped with advanced insulation technologies that improve energy efficiency by minimizing heat loss and reducing heating and cooling costs. These sustainable building systems help lower long-term operating expenses while supporting environmentally responsible construction practices.
In addition, the recyclable steel components used throughout the structure make combined container buildings an eco-friendly solution for modern modular construction projects.
Combined Container Buildings vs. Single Container Units
While single container units are designed for smaller, standalone applications, combined container buildings provide significantly larger and more flexible spaces by integrating multiple modules into one structure.
This makes them the preferred choice for large-scale office complexes, accommodation facilities, educational buildings, healthcare centers, administrative offices, and social infrastructure projects where greater capacity and functionality are required.
Their modular design offers exceptional flexibility, scalability, and long-term value compared to conventional single-unit container buildings.
Why Choose Nuriş Prefabrik Combined Container Buildings?
With decades of expertise in modular construction, Nuriş Prefabrik manages every stage of combined container building projects—from engineering and design to manufacturing, installation, and turnkey project delivery.
Supported by advanced production facilities, experienced engineers, and extensive field expertise, we deliver customized, safe, and durable modular container solutions tailored to each project’s specific requirements.
Our commitment to quality, structural reliability, and functional design has made Nuriş Prefabrik Combined Container Buildings a trusted choice for government, industrial, commercial, and private-sector projects both in Türkiye and international markets.