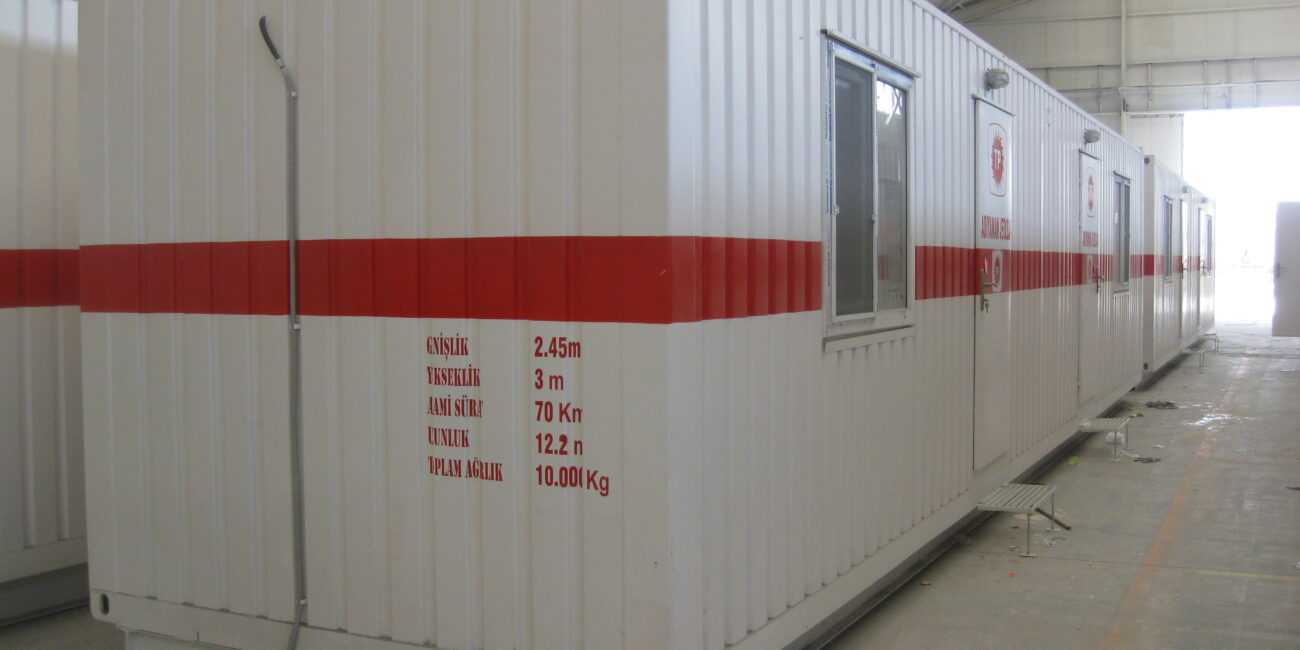
What Are Custom Container Building Systems?
Custom container building systems are modular structures whose dimensions, layouts, façades, interior configurations, and technical specifications are developed specifically for each project. Unlike standard container units, every aspect of these buildings is customized according to the client’s functional and architectural requirements.
Featuring multi-story configurations, open-plan layouts, glazed façades, and bespoke interior designs, custom-built container buildings provide outstanding architectural flexibility while maintaining the advantages of modular construction.
Advantages of Custom Container Buildings
Custom container buildings are preferred for a wide variety of projects thanks to their flexible design and personalized construction solutions.
- Project-specific dimensions and layouts
- Unique architectural and façade designs
- Modular and expandable building system
- Durable steel structural framework
- Excellent thermal and acoustic insulation
- Long service life with minimal maintenance
- Fast manufacturing and installation
- Cost-effective and sustainable construction solution
These advantages make custom container buildings an ideal choice for projects requiring rapid delivery while maintaining long-term performance and architectural quality.
Applications of Custom Container Buildings
Custom container buildings provide versatile solutions for numerous industries and applications.
Typical applications include:
- Custom-designed container offices
- Modular residential buildings and accommodation units
- Social and recreational facilities
- Sales offices and showroom buildings
- Container cafés, restaurants, and commercial buildings
- Educational and healthcare facilities
- Government, municipal, and private-sector developments
Each project is individually designed based on the building’s intended function, occupancy requirements, and expected service life.
Durable, Secure, and Architecturally Distinct Container Buildings
Custom container buildings are manufactured using high-strength steel structural systems that provide exceptional resistance against earthquakes, wind loads, and challenging environmental conditions.
Modern façade systems, premium window solutions, and customized interior designs allow these buildings to combine architectural appeal with outstanding functionality, creating structures that are both visually impressive and highly practical.
Energy-Efficient and Sustainable Custom Container Buildings
Custom container buildings incorporate advanced insulation technologies that improve energy efficiency by reducing heat loss and lowering heating and cooling costs. These sustainable modular buildings contribute to environmentally responsible construction while minimizing long-term operating expenses.
The use of recyclable steel components further enhances their environmental performance, making custom container buildings an eco-friendly solution for modern construction projects.
Custom Container Buildings vs. Standard Container Buildings
Standard container buildings are manufactured with fixed dimensions and predefined layouts, whereas custom container buildings are fully tailored to the specific needs of each project.
Building dimensions, number of floors, façade design, interior layouts, and technical specifications can all be customized, providing significantly greater flexibility and architectural freedom than conventional container buildings.
For projects requiring distinctive design, higher functionality, and optimized space planning, custom container buildings offer the ideal solution.
Why Choose Nuriş Prefabrik Custom Container Buildings?
Nuriş Prefabrik manages every stage of custom container building projects—from concept development and engineering to manufacturing, installation, and turnkey project delivery—through a fully integrated approach.
Supported by advanced production facilities, experienced engineering teams, and extensive field expertise, we deliver customized, safe, and architecturally refined modular container solutions for projects of every scale.
With a strong focus on quality, functionality, and architectural excellence, Nuriş Prefabrik Custom Container Buildings are trusted for government, industrial, commercial, and private-sector developments both in Türkiye and international markets.