
Yunus Emre Marketplace
The Yunus Emre Marketplace Project is a large-scale steel structure development designed to create modern commercial spaces. It provides a well-organized, functional, and contemporary marketplace for both vendors and visitors.
Related solutions: steel structures
Yunus Emre Marketplace Project
MODERN COMMERCIAL & MARKETPLACE SOLUTIONS
The Yunus Emre Marketplace Project is a comprehensive steel structure development designed to bring modern and well-organized commercial spaces to urban life. Delivered by Nuriş Prefabrik, the project is one of the company’s significant references in large-scale commercial building developments.
The project covers a total area of 10,000 m², where modern marketplace facilities were constructed using both heavy steel and light steel structural systems. The complex includes 750 retail units, carefully planned to support efficient commercial activities.
The buildings were designed with a focus on durability, long service life, and functionality while incorporating a modern architectural appearance. Spacious layouts and a well-organized site plan provide a comfortable shopping environment for both vendors and visitors.
The Yunus Emre Marketplace Project is one of the successful developments that showcases Nuriş Prefabrik’s engineering expertise, production capability, and commitment to delivering high-quality commercial construction solutions.


İçerik
Project Information
Yunus Emre Marketplace
Ankara
Public Marketplace & Commercial Development Project
A modern marketplace covering 10,000 m², consisting of 750 retail units constructed with heavy and light steel structural systems.
Latest News
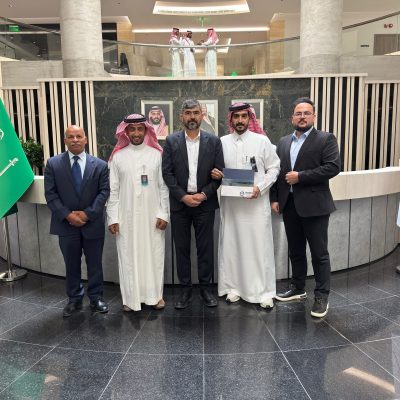
Nuriş Prefabrik visited Yaser Alzahem, Deputy Minister at the Saudi Ministry of Industry and Mineral Resources, to discuss investment and...
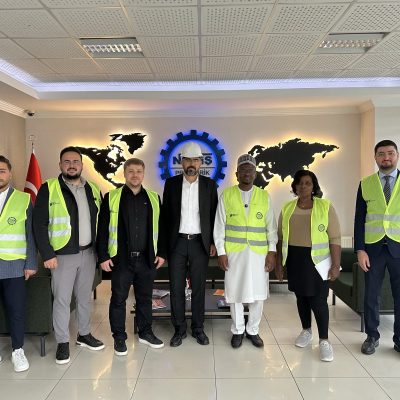
Sheikh Abdul Nasiru-Deen, Ambassador of Ghana to Türkiye, and Josephine Dzotsi of the embassy’s commercial section visited our facilities in...
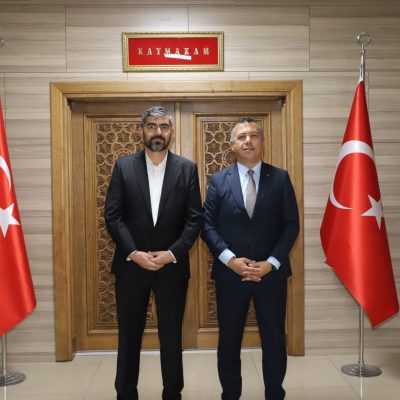
Nuriş Prefabrik Chairman of the Board Oğuzhan Turan paid a visit to Fatih Bayram, District Governor of Demirci, Manisa, at...
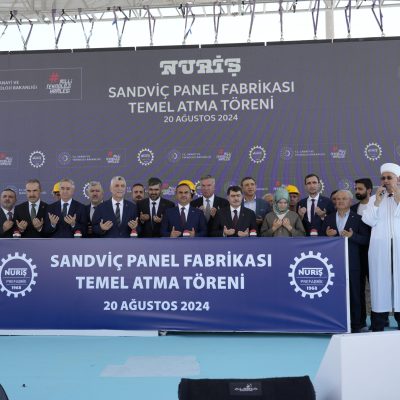
At Nuriş Prefabrik, we proudly celebrated the groundbreaking ceremony of our new Sandwich Panel Production Facility, which will be built
Latest Blogs
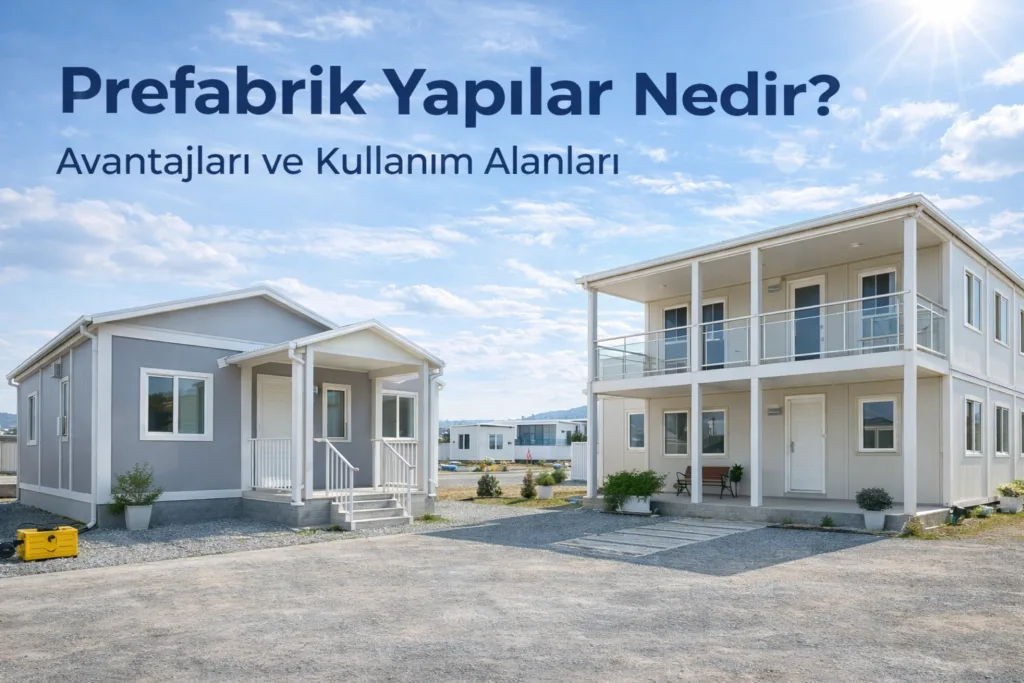
Modern Construction Solutions for Speed, Efficiency & Sustainability As the construction industry continues to prioritize speed, cost-efficiency, and sustainability, Prefabricated
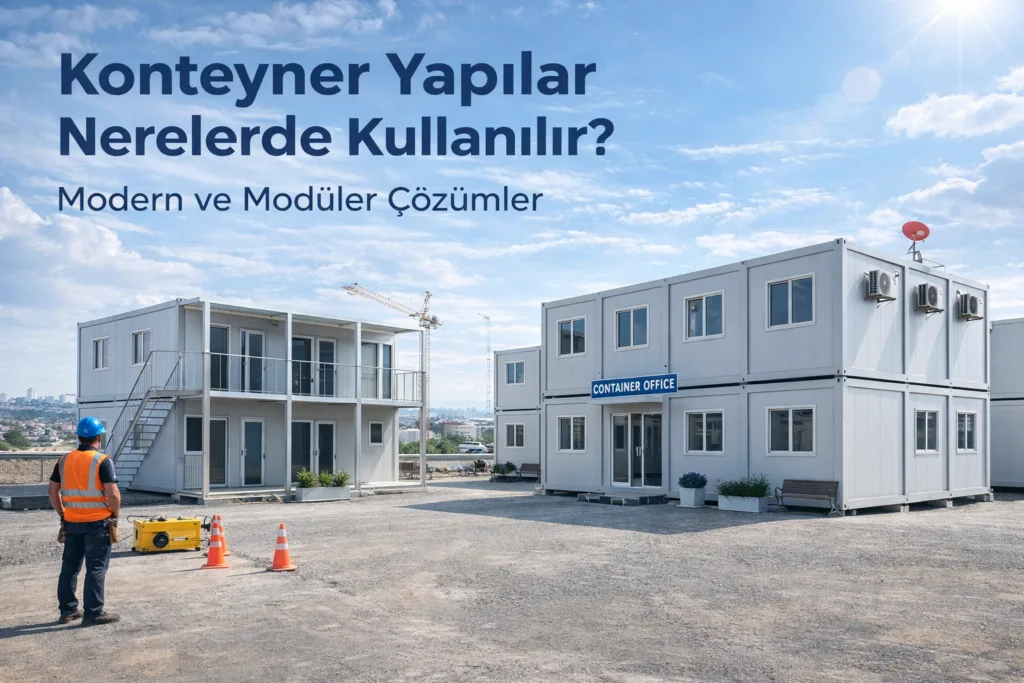
Modern & Modular Building Solutions for Versatile Applications With the growing demand for fast, flexible, and cost-effective construction solutions, Container
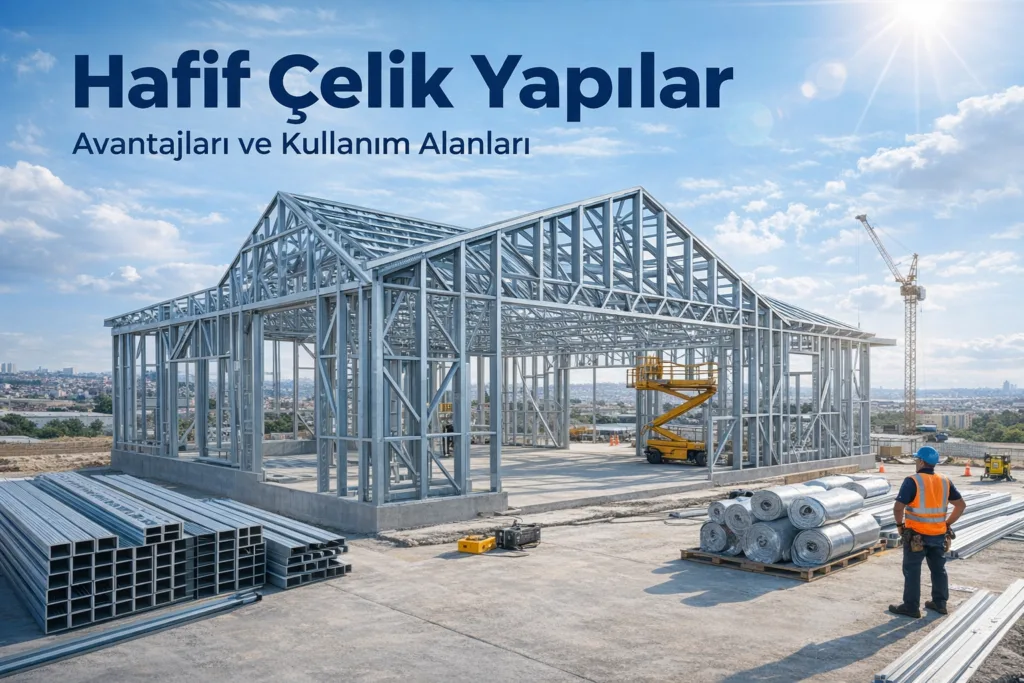
Modern construction projects increasingly demand building solutions that are fast, durable, and sustainable. Meeting these expectations through advanced engineering and