
PRODUCT GROUPS
Light Steel Buildings
Nuriş Prefabrik develops light steel building solutions for a wide range of applications, from residential developments to public and commercial facilities. Our light gauge steel structures provide exceptional durability, seismic resistance, energy efficiency, and rapid installation while being engineered in accordance with international construction standards and delivered as complete turnkey projects.
Light Steel Buildings
Nuriş Light Steel Building Technology represents the latest advancement in modern architecture and structural engineering, delivering permanent, flexible, and highly durable construction solutions.
Unlike modular or portable systems such as containers and prefabricated buildings, light steel buildings have the same permanent legal status as reinforced concrete structures and are designed to provide reliable performance for generations.
One of the greatest advantages of this construction system is its complete architectural flexibility. Since there are no dimensional restrictions imposed by standard modular units, architects enjoy unlimited design freedom for prestigious and custom-designed projects.
Because the structural frame is integrated within the wall system, interior spaces benefit from perfectly flat, uninterrupted wall surfaces without exposed columns or beams. This maximizes usable floor space while providing greater flexibility for interior architectural design.
The structural system is manufactured from S350GD+Z275 galvanized cold-formed steel profiles, processed with millimeter precision using advanced CNC Roll-Forming technology at our production facilities.
Instead of on-site welding, all structural members are assembled using self-drilling screws and bolted connections, ensuring outstanding structural performance against wind, snow, and seismic loads while allowing the building to absorb structural movement safely.
For projects requiring higher load-bearing capacity, our light steel systems can also be designed as hybrid structural solutions, combining light steel framing with conventional structural steel elements. This approach provides the most economical and structurally efficient solution for multi-story buildings and large-span structures.
Our Light Steel Building Systems are organized into three specialized product categories based on their intended applications.
These residential solutions reduce construction time by up to 70% compared to conventional reinforced concrete buildings and are suitable for everything from luxury detached villas to large-scale housing developments.
External wall assemblies include OSB sheathing, moisture barriers, rock wool insulation, decorative render, or Betopan cladding systems. Interior finishes utilize double-layer gypsum board walls that allow easy installation of mechanical and electrical services.
The result is an aesthetically refined, highly energy-efficient home with superior thermal and acoustic insulation (0.30 W/m²K) and exceptional long-term durability.
These industrial buildings are constructed using cold-formed galvanized steel profiles, providing a lighter and more economical alternative to conventional hot-rolled structural steel sections such as INP, UNP, and IPE profiles.
They are ideal for:
- Workshops
- Small and medium-sized factories
- Agricultural machinery storage
- Logistics warehouses
- Vehicle hangars
- Industrial storage buildings
Technical Recommendation: While light steel systems are ideal for light industrial applications, projects requiring heavy industrial production, high-tonnage load capacities, or overhead crane systems should utilize our Conventional Structural Steel Building Systems.
Sharing the same structural strength and engineering principles as our residential systems, these buildings are specifically designed for facilities with high daily occupancy, including:
- Schools
- Kindergartens
- Administrative Offices
- Healthcare Centers
- Social Facilities
- Commercial Buildings
Wide window openings, fire escape corridors, accessibility standards, and durable internal partition systems make these buildings an excellent solution for modern public and commercial developments.
Reference Projects
Gaziantep Nizip Syrian Camp
Gaziantep – 2012
The project included one security building, three light steel school buildings, two social facilities, one mosque, and one warehouse, delivering a complete humanitarian support complex.
İzmir Menemen Student Dormitory
2023–2024
Construction of the student dormitory together with all infrastructure works and external landscaping was completed as a turnkey project.
İzmir Urla Student Dormitory
2022
This student housing project consists of five dormitory blocks with a total capacity of 1,000 students, together with one social facility, one administrative building, and one security building, covering a total construction area of 20,000 m².
Antalya Manavgat Student Dormitory
2023–2024
A turnkey student accommodation project including the dormitory building, complete infrastructure systems, and landscape works.
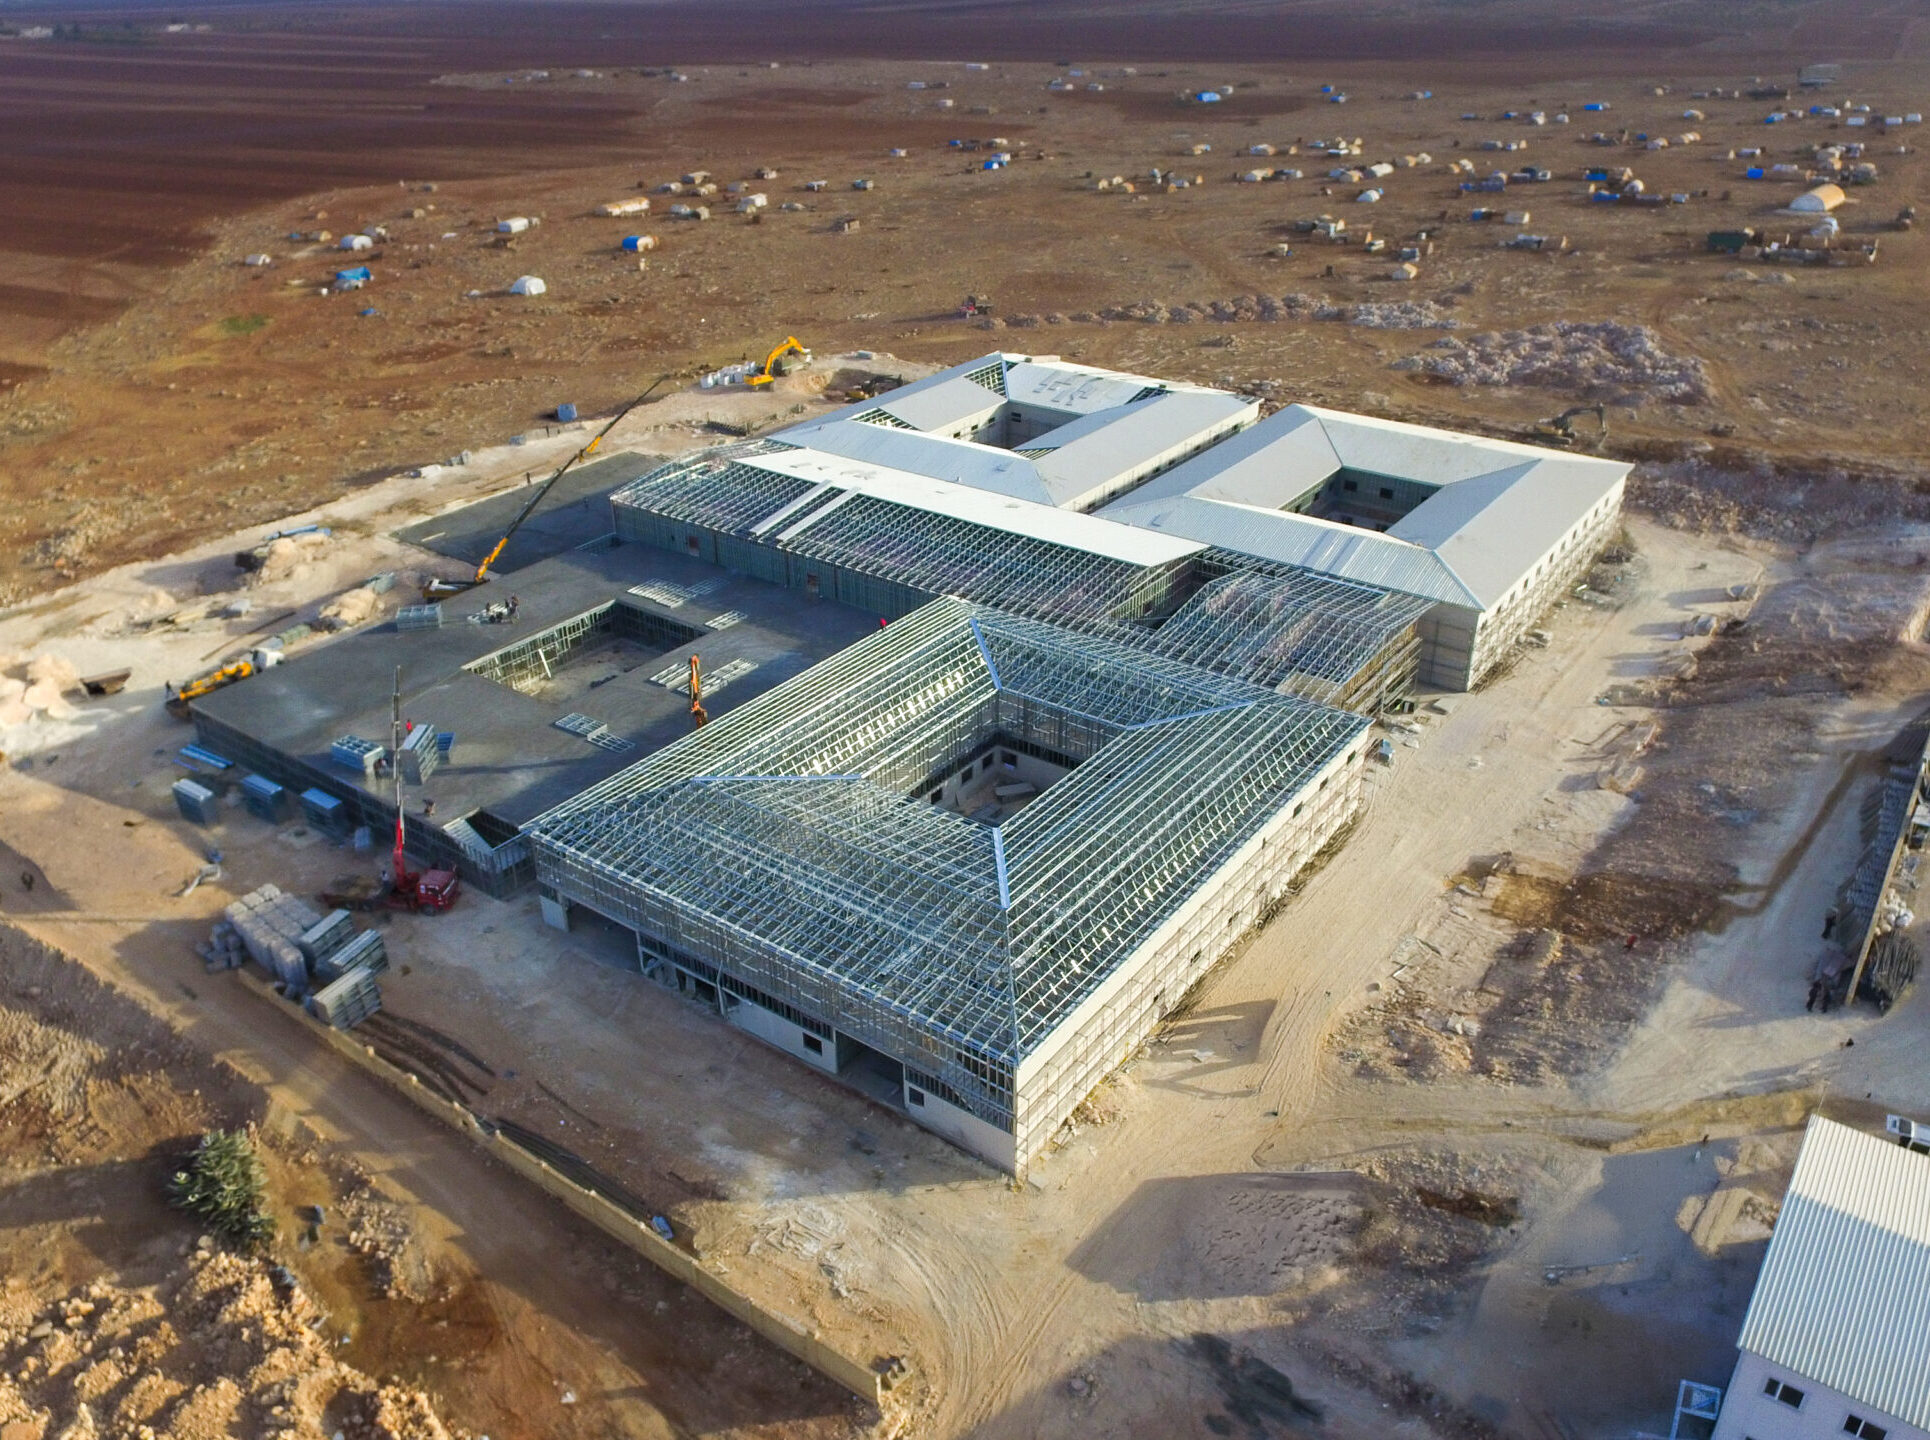
Syrian Çobanbey Hospital
Syria – 2017–2018
A modern hospital with approximately 21,000 m² of enclosed area and 200-bed capacity, completed and commissioned within approximately six months.
Turkish Red Crescent Blood Collection Center
Ankara Ulus – 2024
Developed in cooperation with the Turkish Red Crescent, this modern blood collection center was designed and delivered with rapid construction methods while meeting all healthcare facility standards.
Muğla Villa Project
Köyceğiz, Muğla – 2024
A sustainable modular villa development designed in harmony with nature, featuring contemporary architecture, rapid construction technology, and premium residential comfort.
Malatya Village Housing Project
2023
Following the earthquake, 500 permanent village houses and agricultural barns were rapidly constructed and delivered using our advanced light steel building technology.
Kütahya Village Housing Project
2022–2023
Within the TOKİ housing program, 50 light steel village houses were constructed and delivered as turnkey projects together with all environmental landscaping works.
Erzurum TOKİ Village Housing Project
2025–2026
Construction of 240 residential units and 100 agricultural barns, together with infrastructure and environmental landscaping works, is currently underway within the TOKİ housing development program.
Balıkesir TOKİ Village Housing Project
2025–2026
This TOKİ project includes 200 turnkey village houses, light steel buildings, and comprehensive infrastructure and landscaping works carried out for the Ministry of Environment, Urbanization and Climate Change.
İçerik